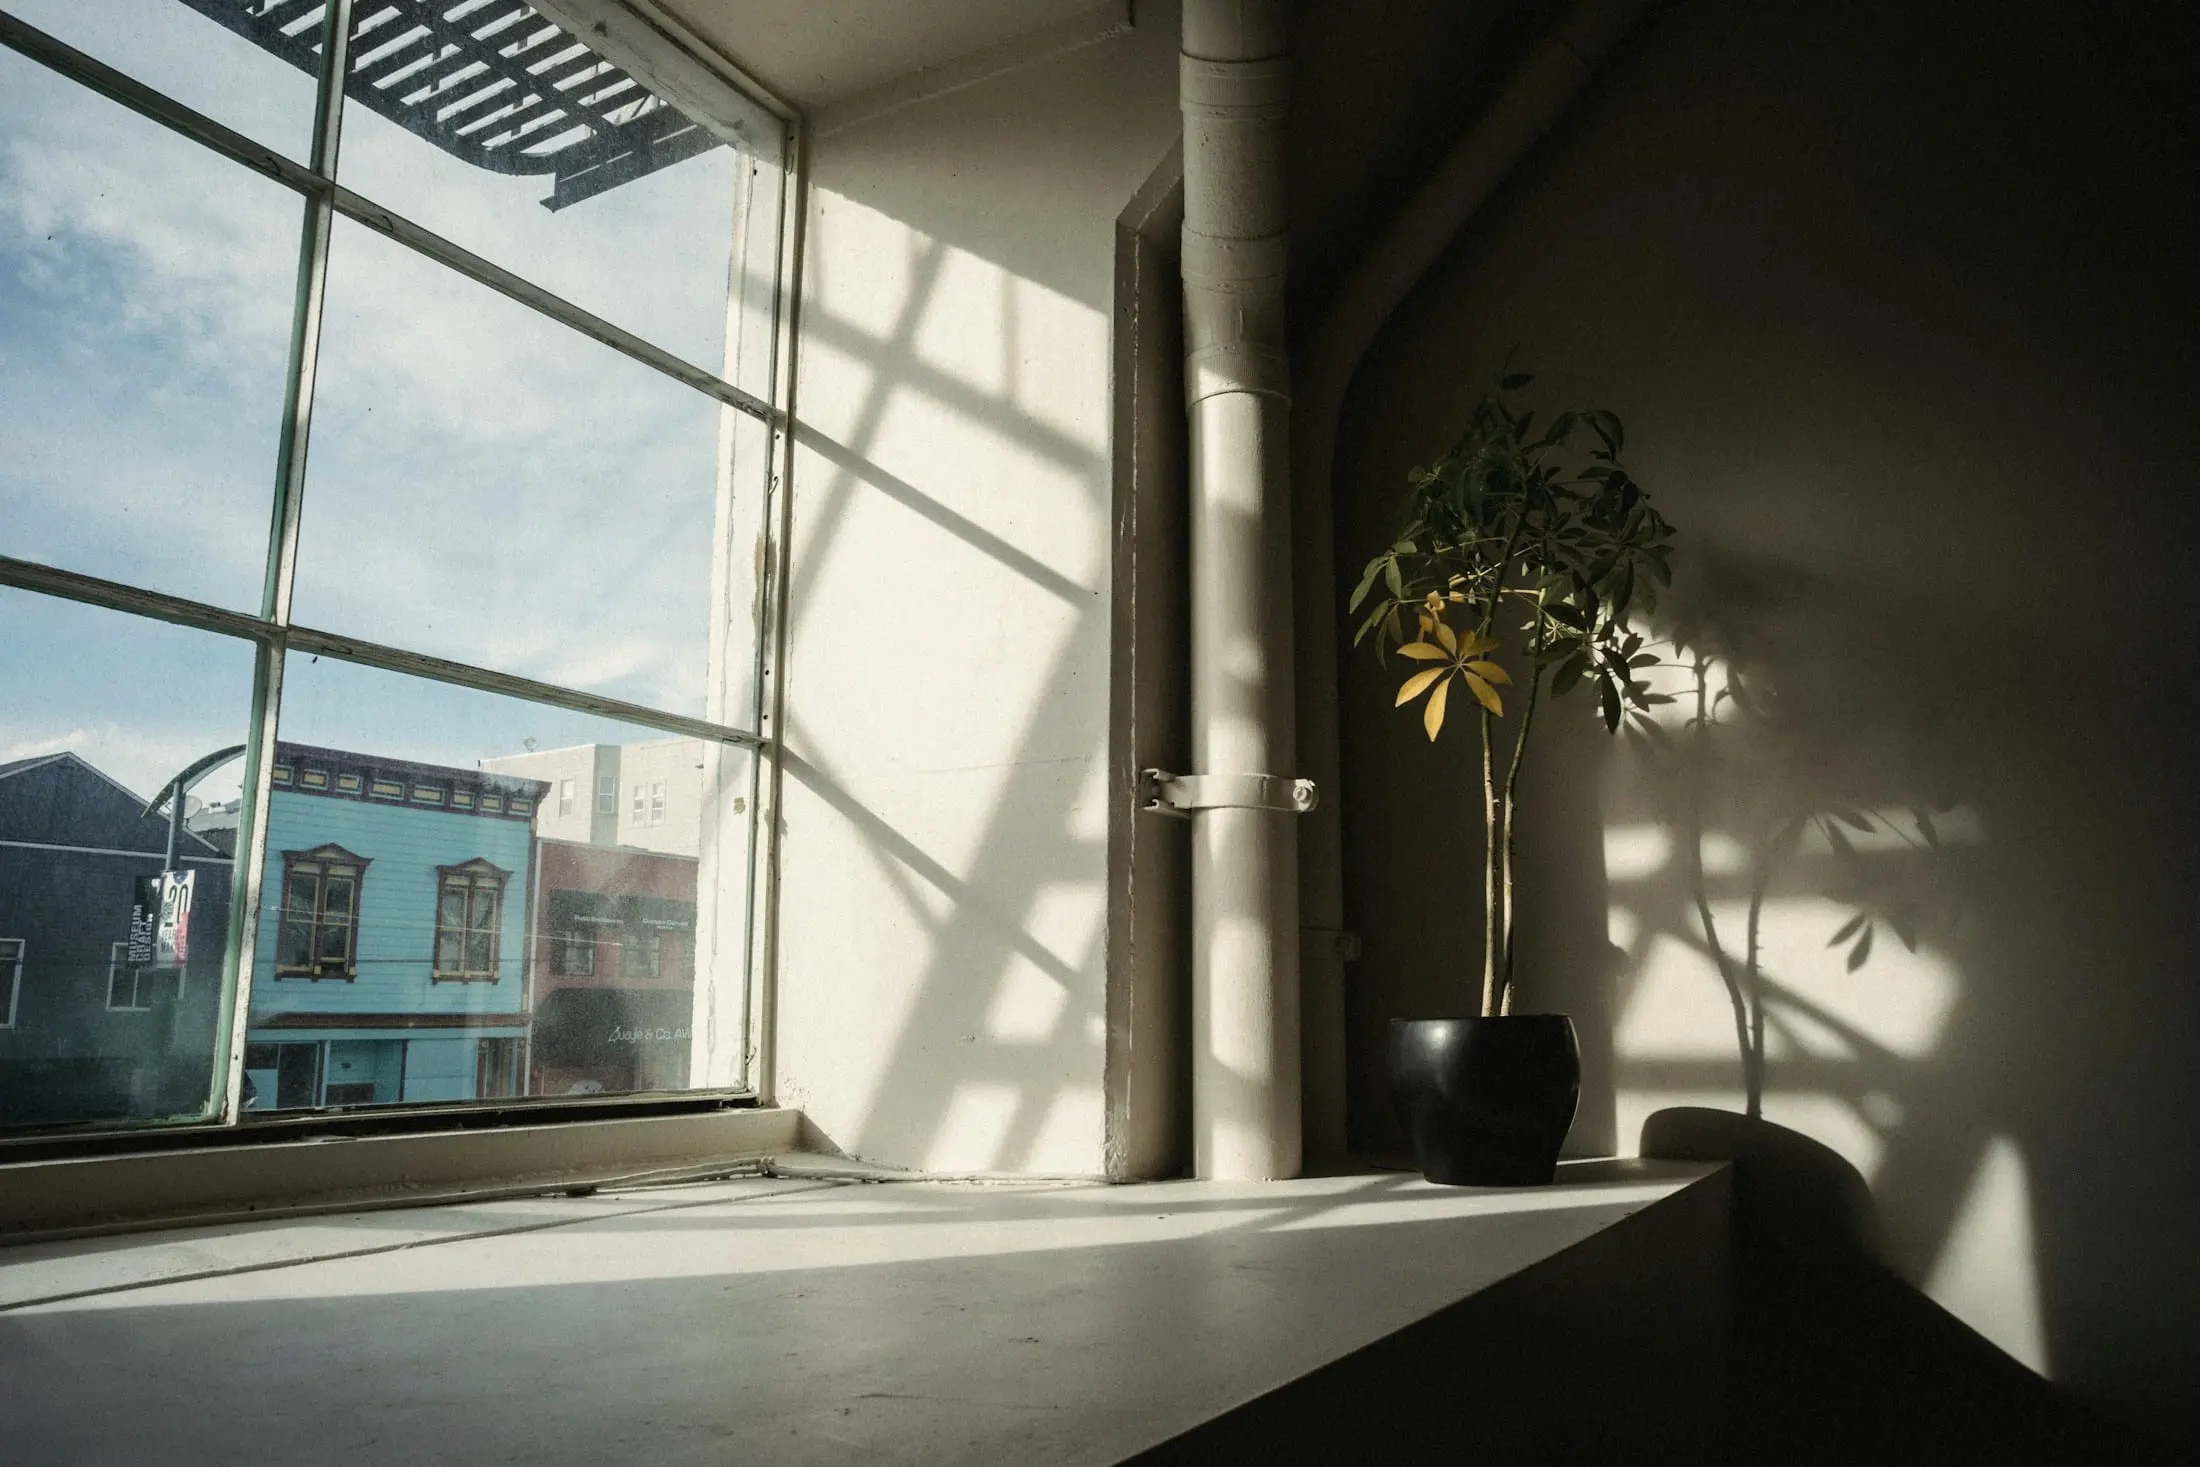
House M
- Knokke, Belgium
- 2025
- Renovation / Interior
- 340 m²
- Completed
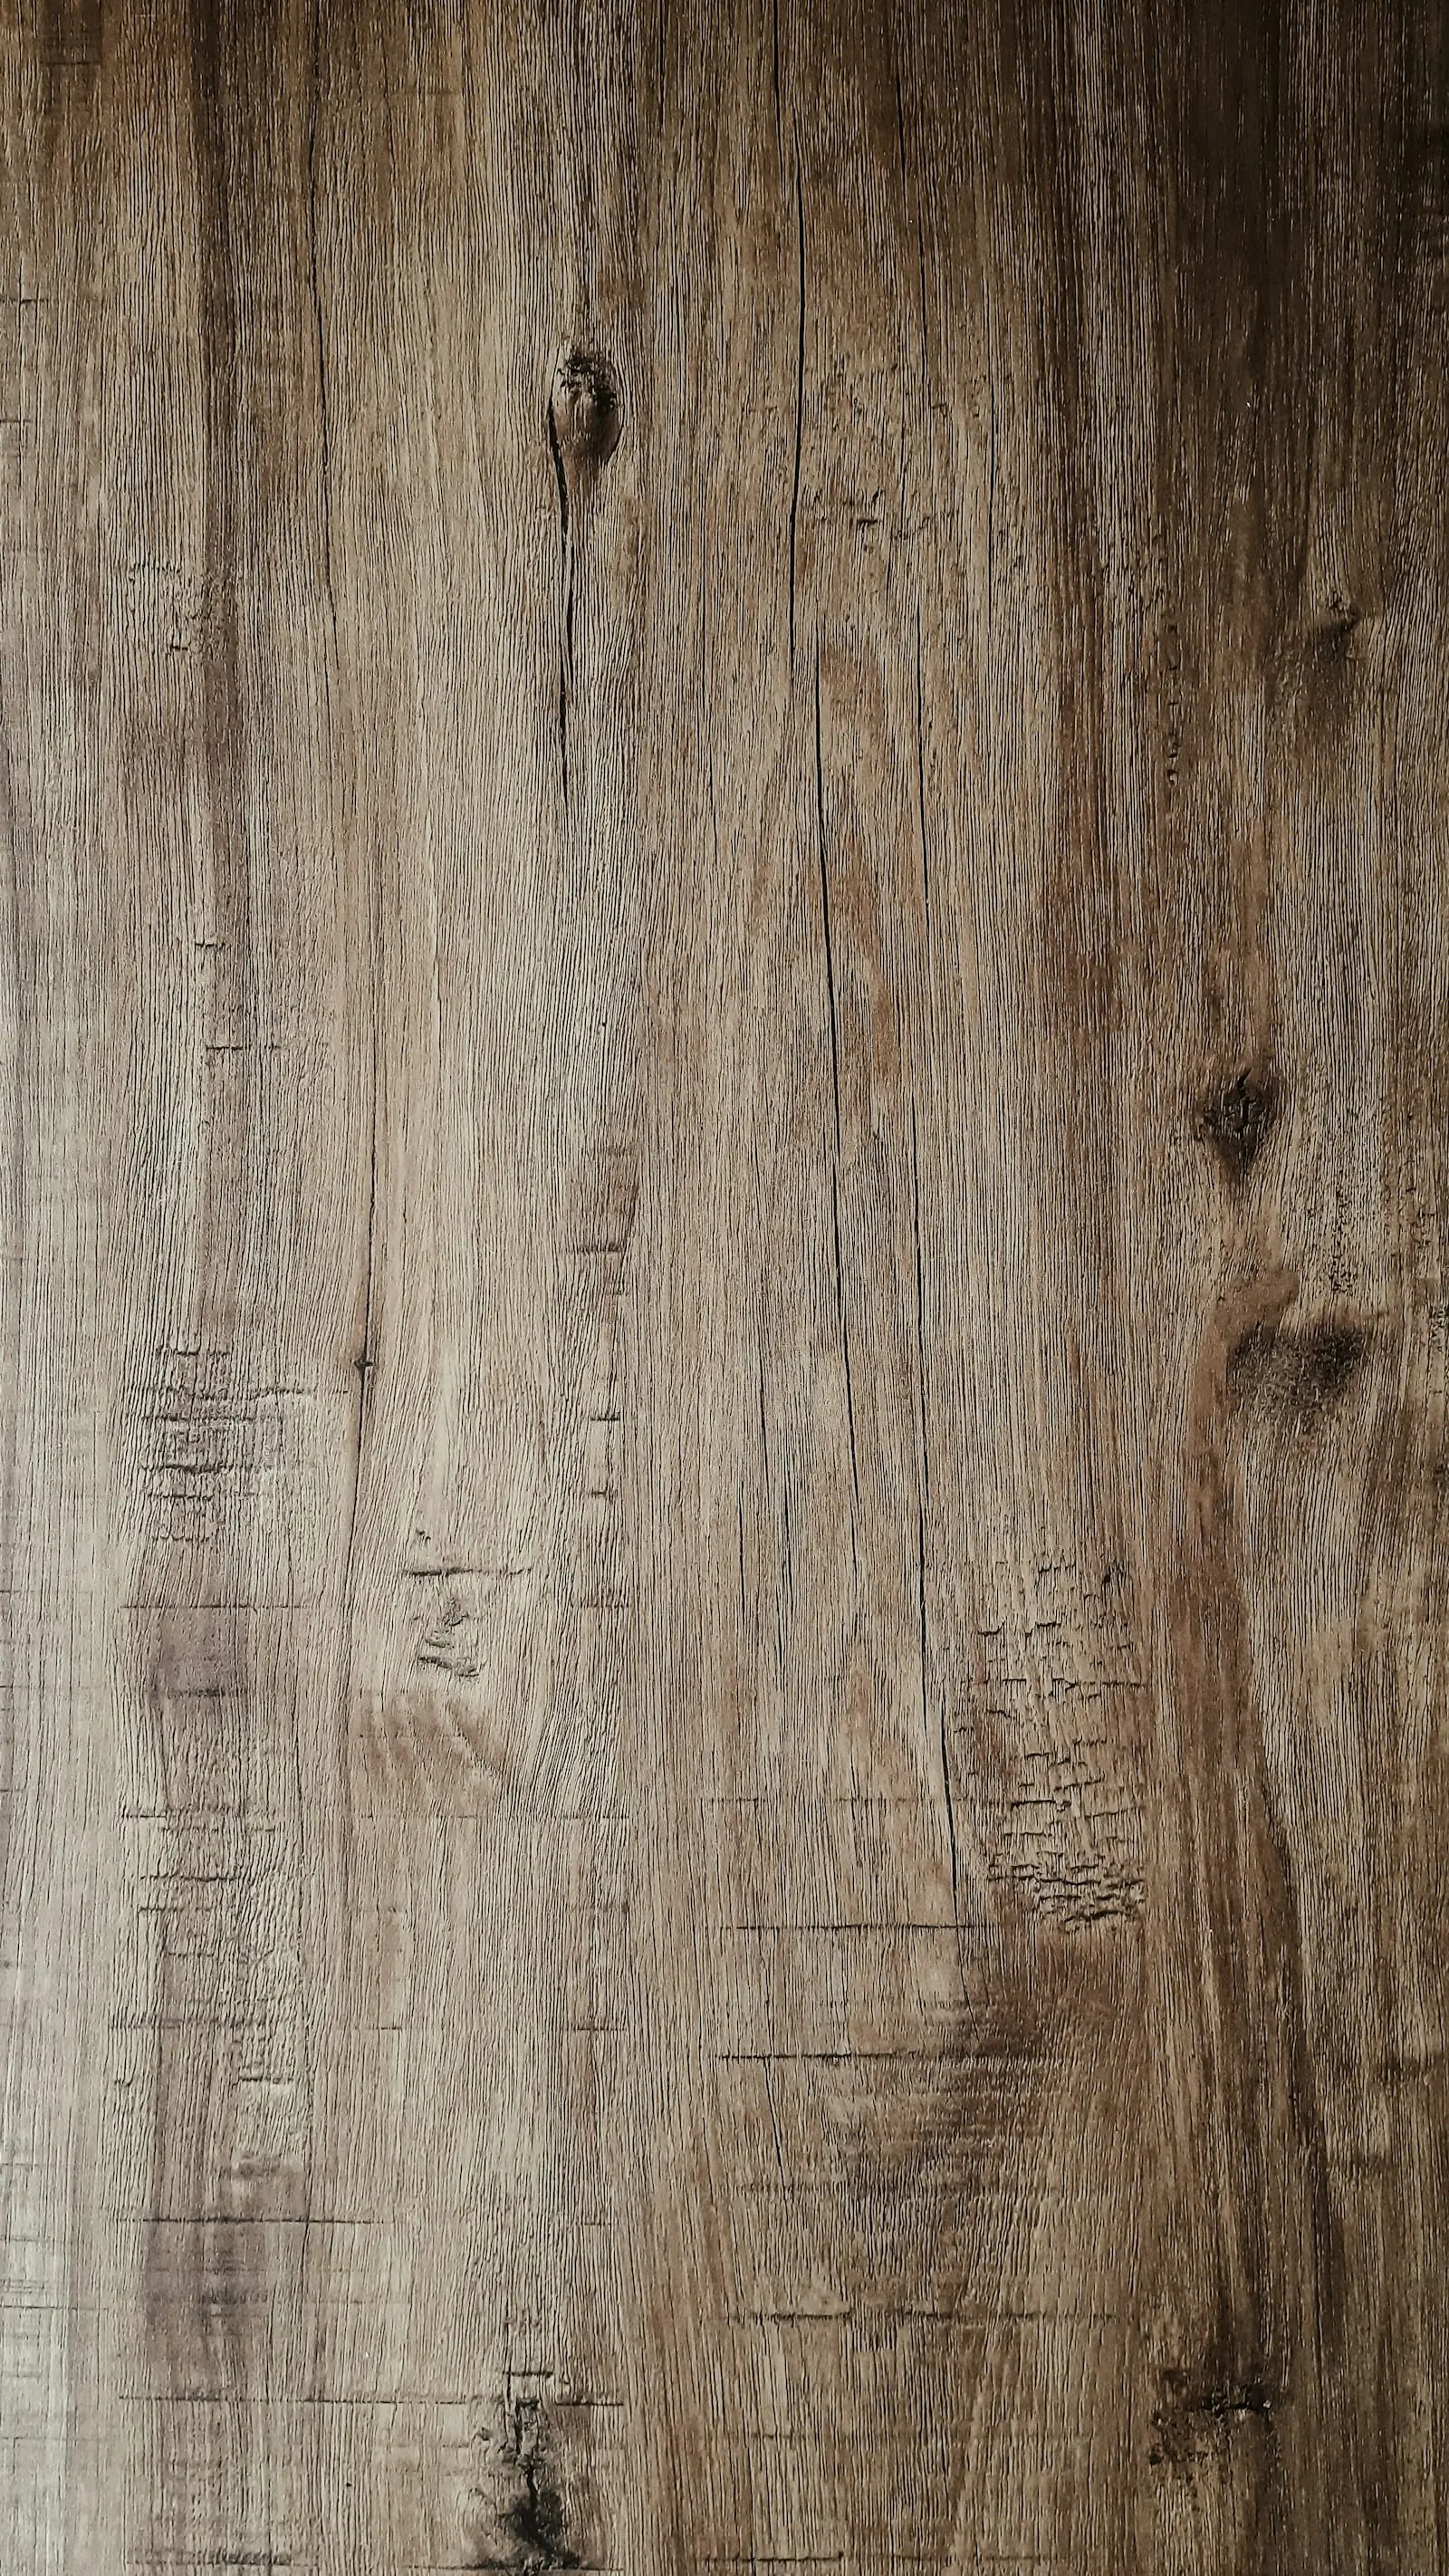
- Lime plaster / Aged oak / Brick
A 1930s seaside villa stripped back to its structure and re-ordered around one long room facing the dunes.
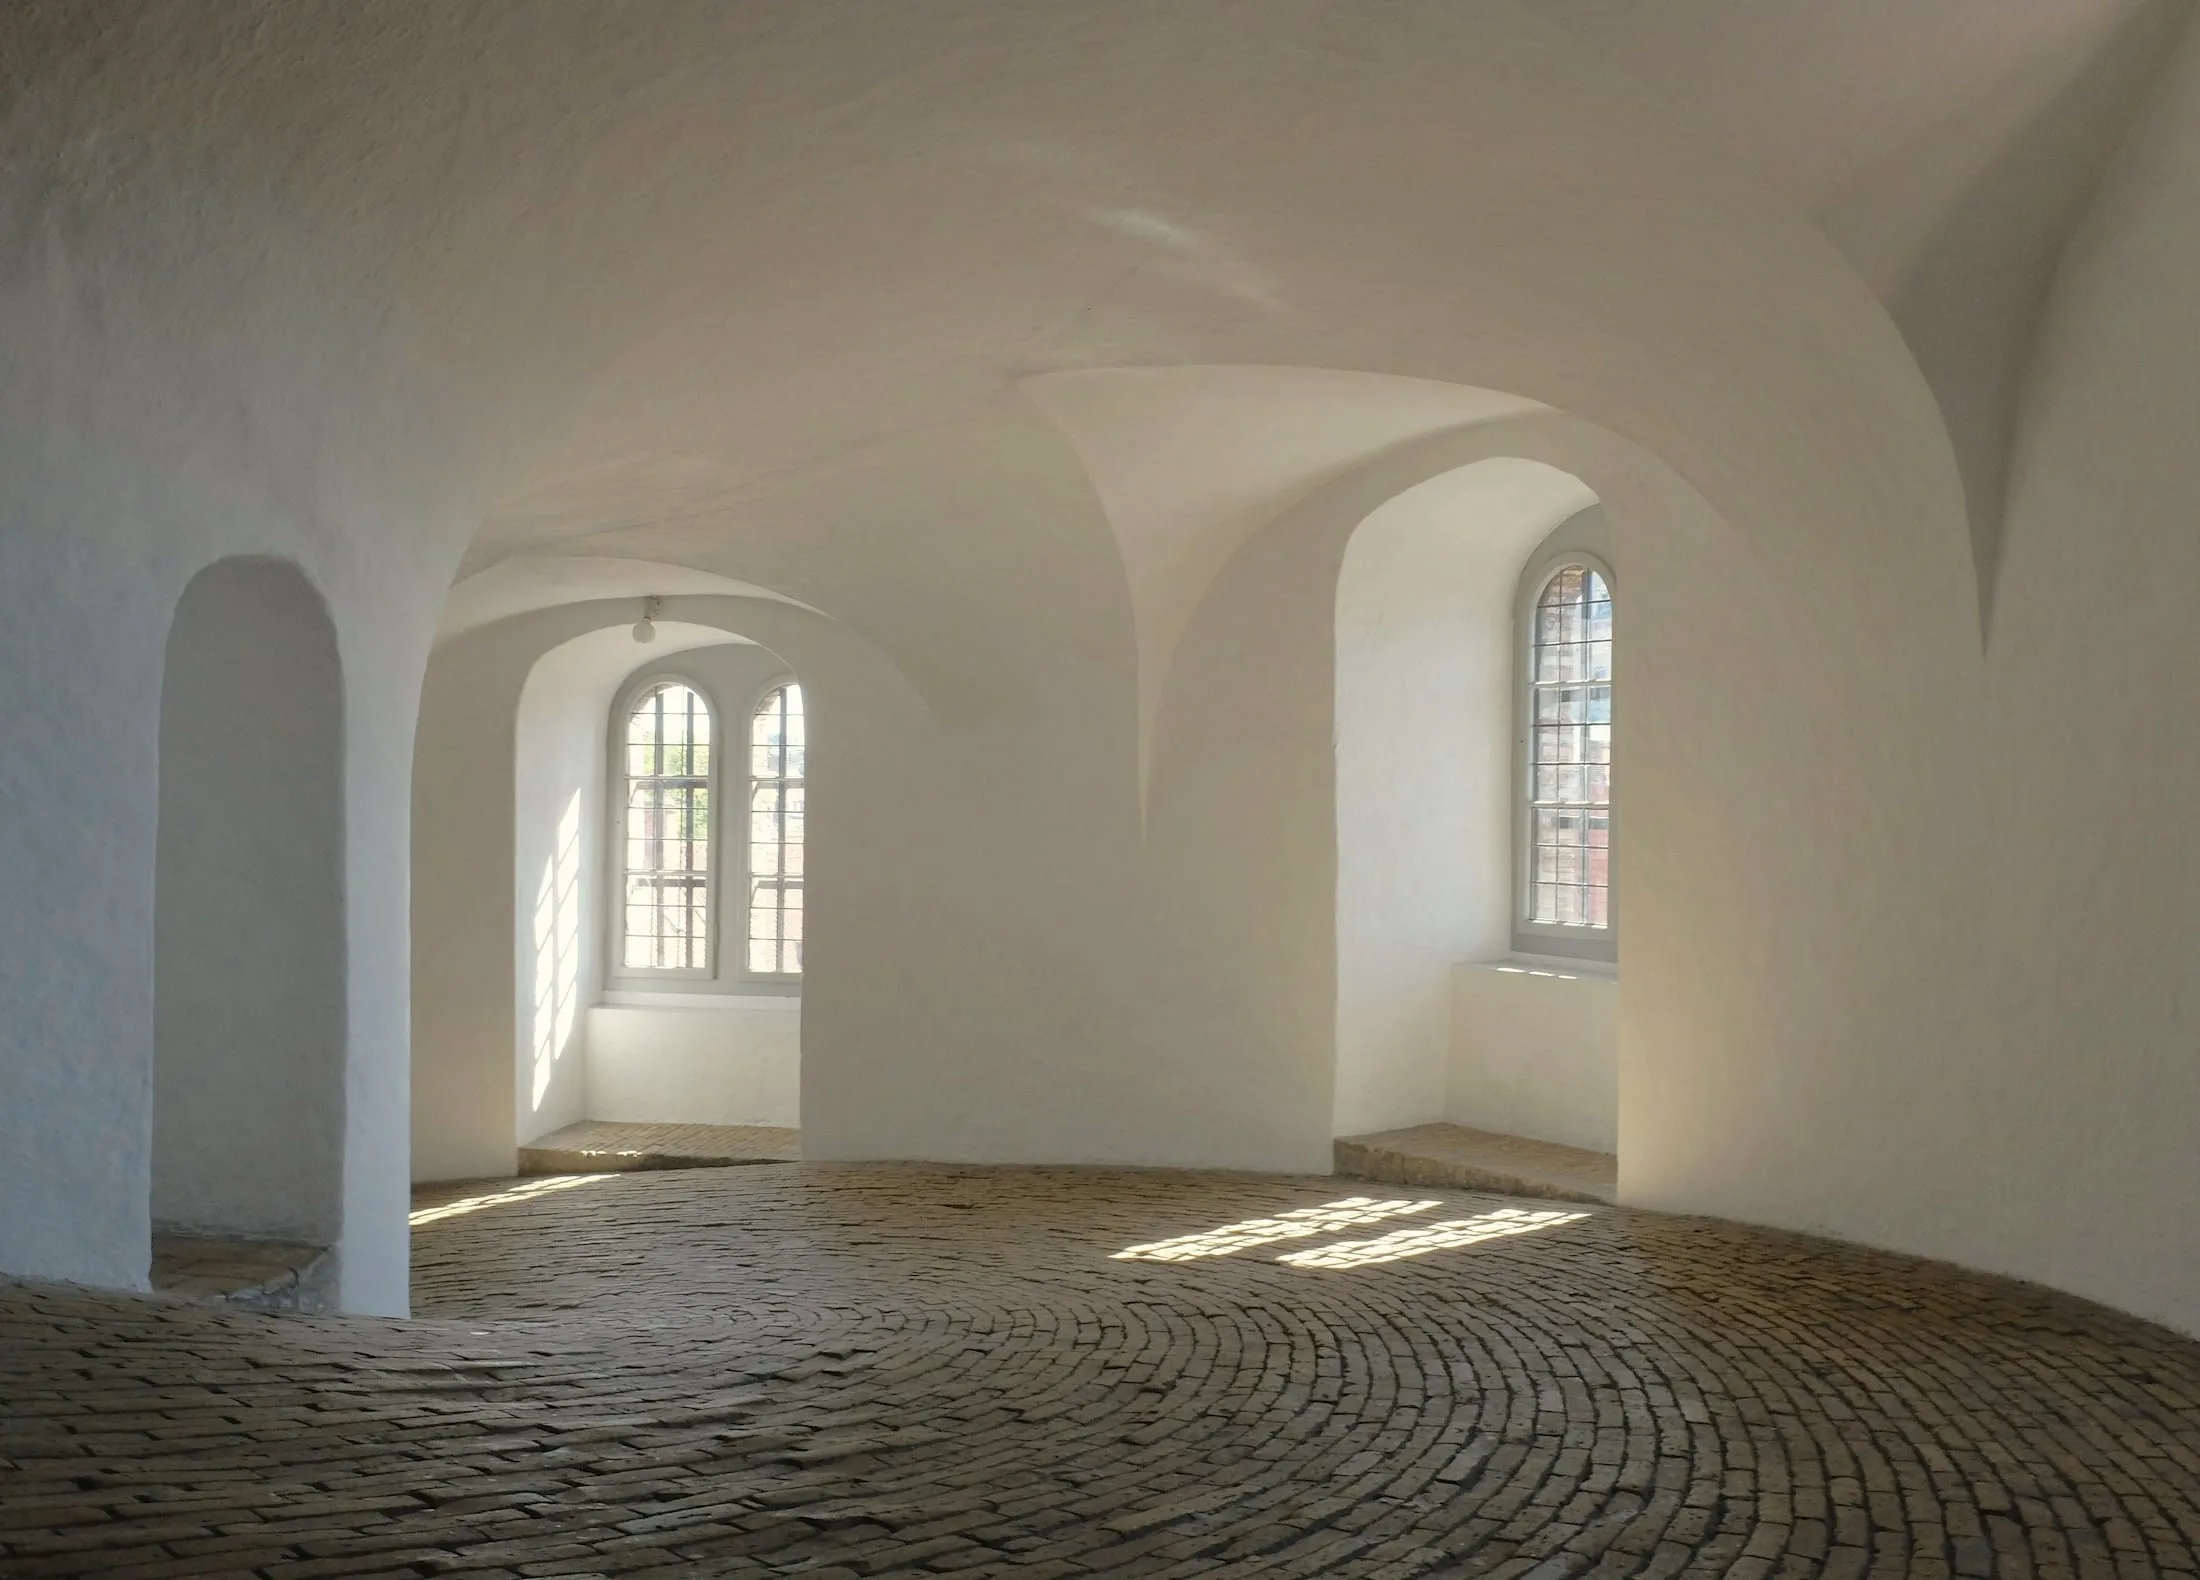
The villa had been extended four times and each extension had its own idea of a ceiling. We removed most of what was added and kept what was honest: the vaulted entrance, the brick floors, the deep window reveals.
New work is limited to a handful of gestures — a lime-plastered wall that now runs the full length of the ground floor, a staircase cut from a single oak beam, and a bench where the corridor used to be.
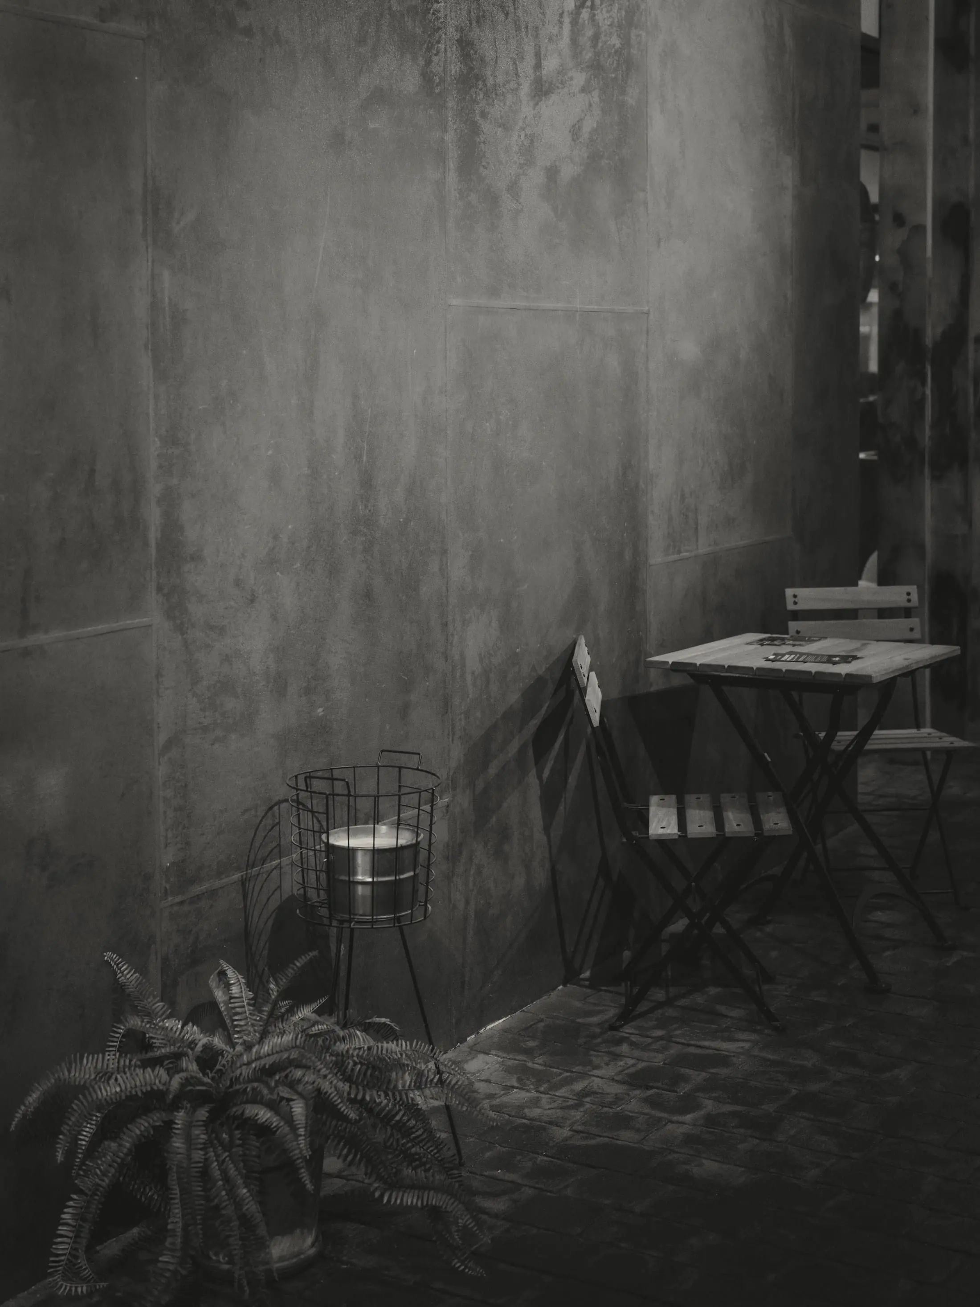
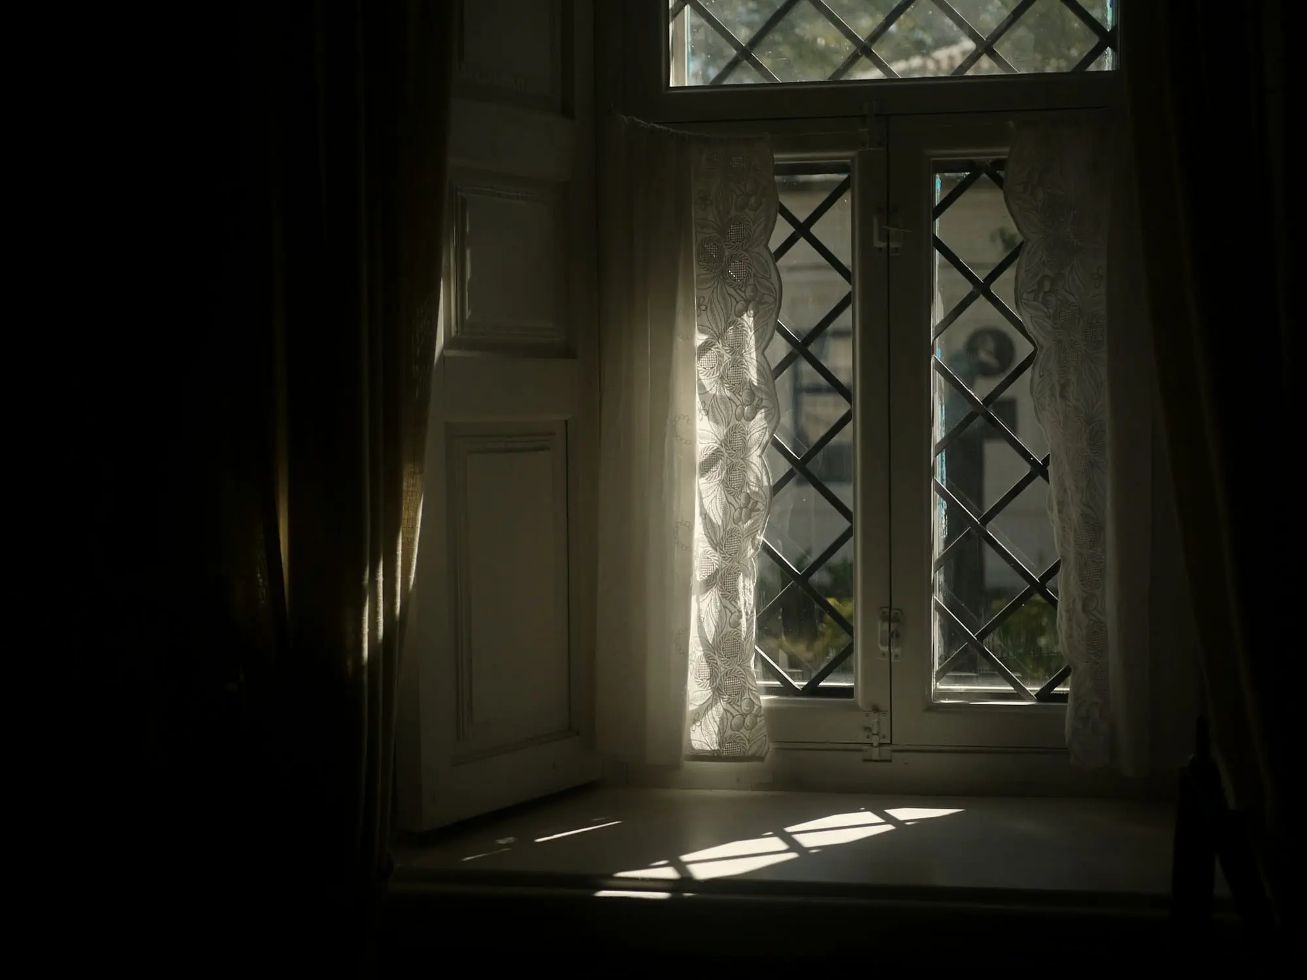
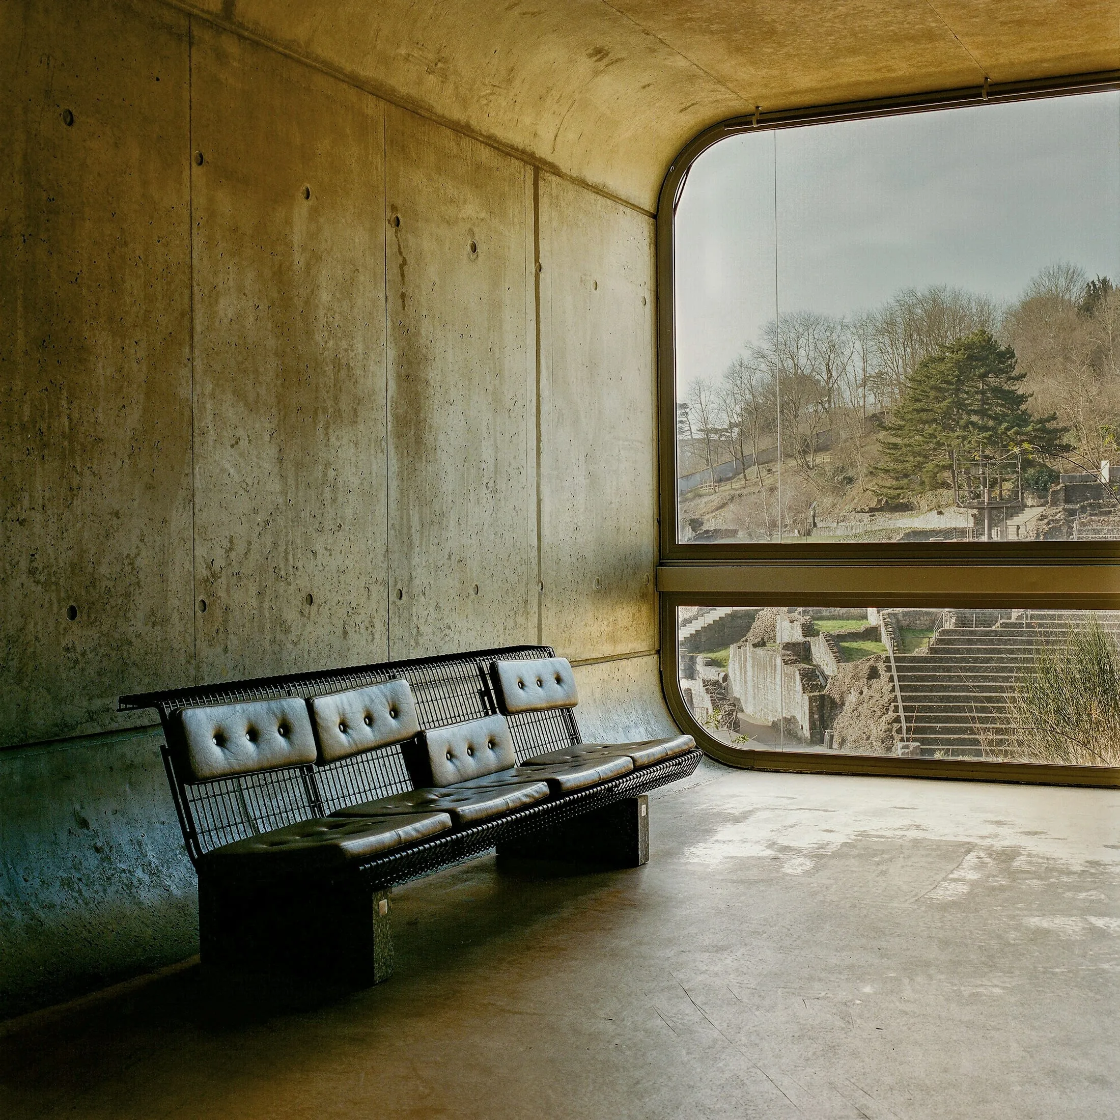
“Renovation is mostly the discipline of leaving things alone.”
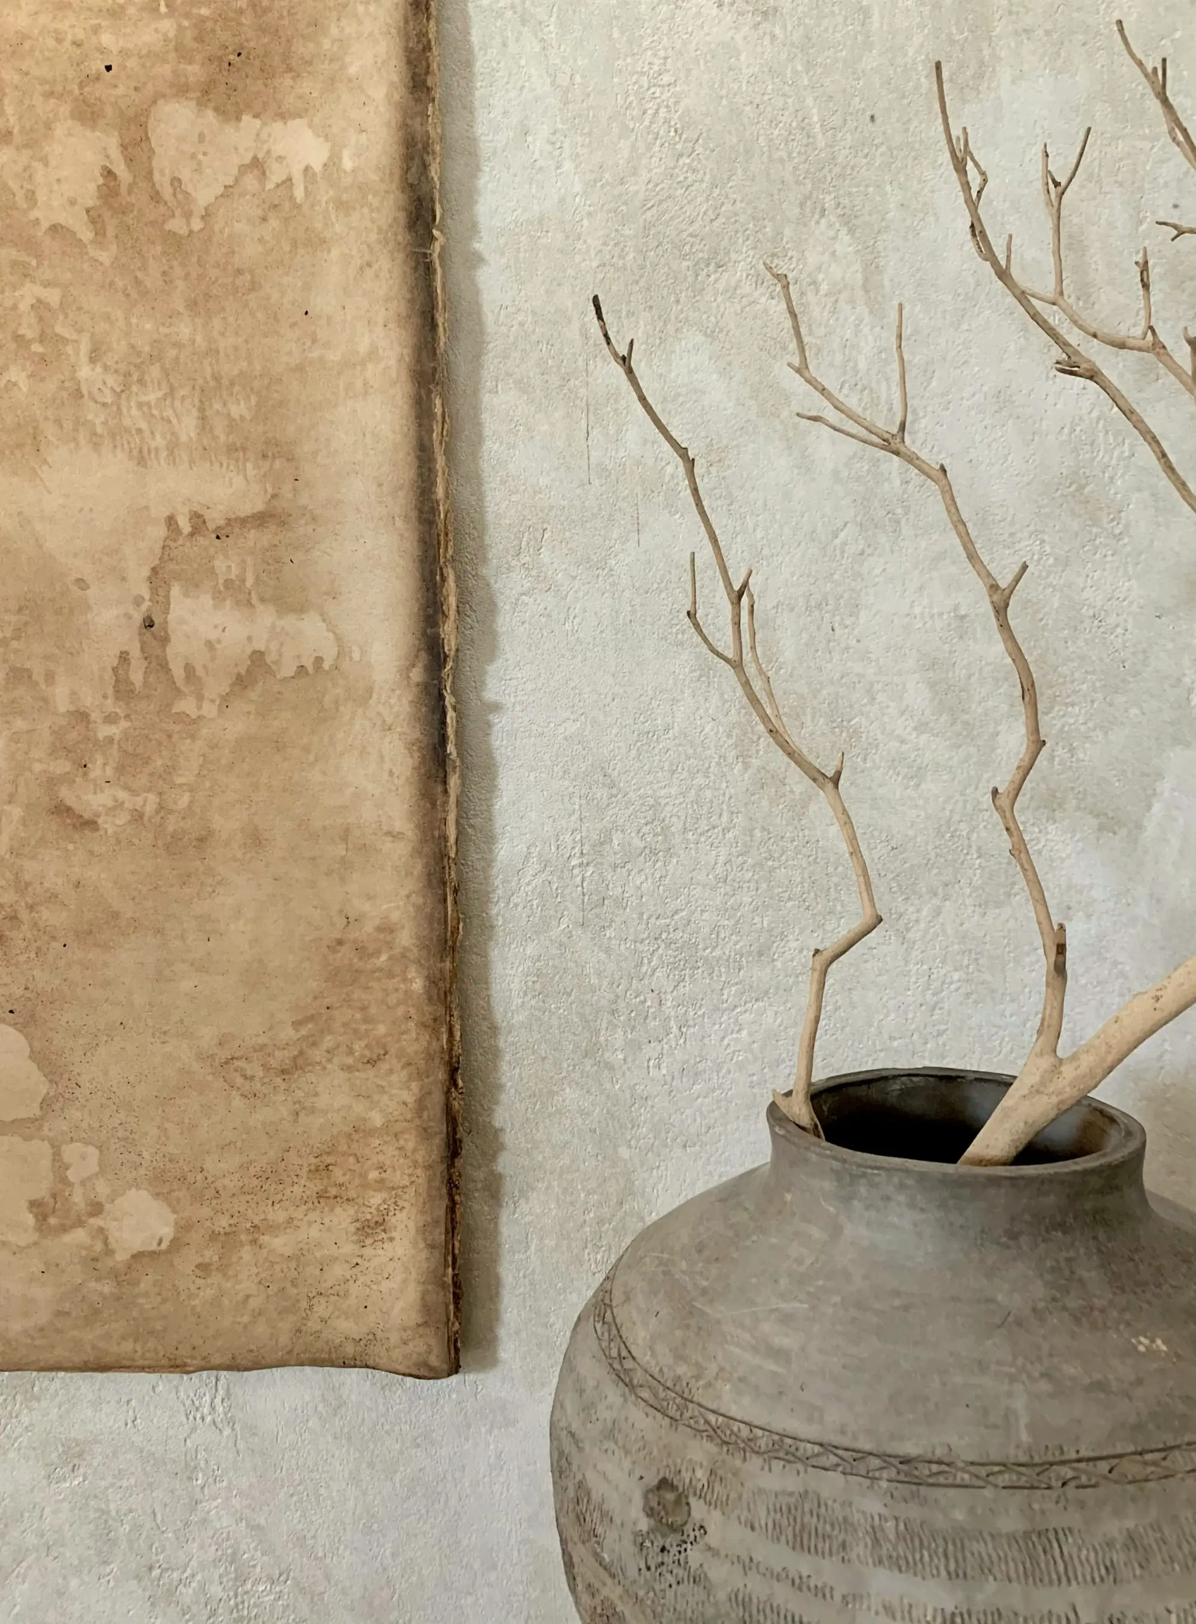
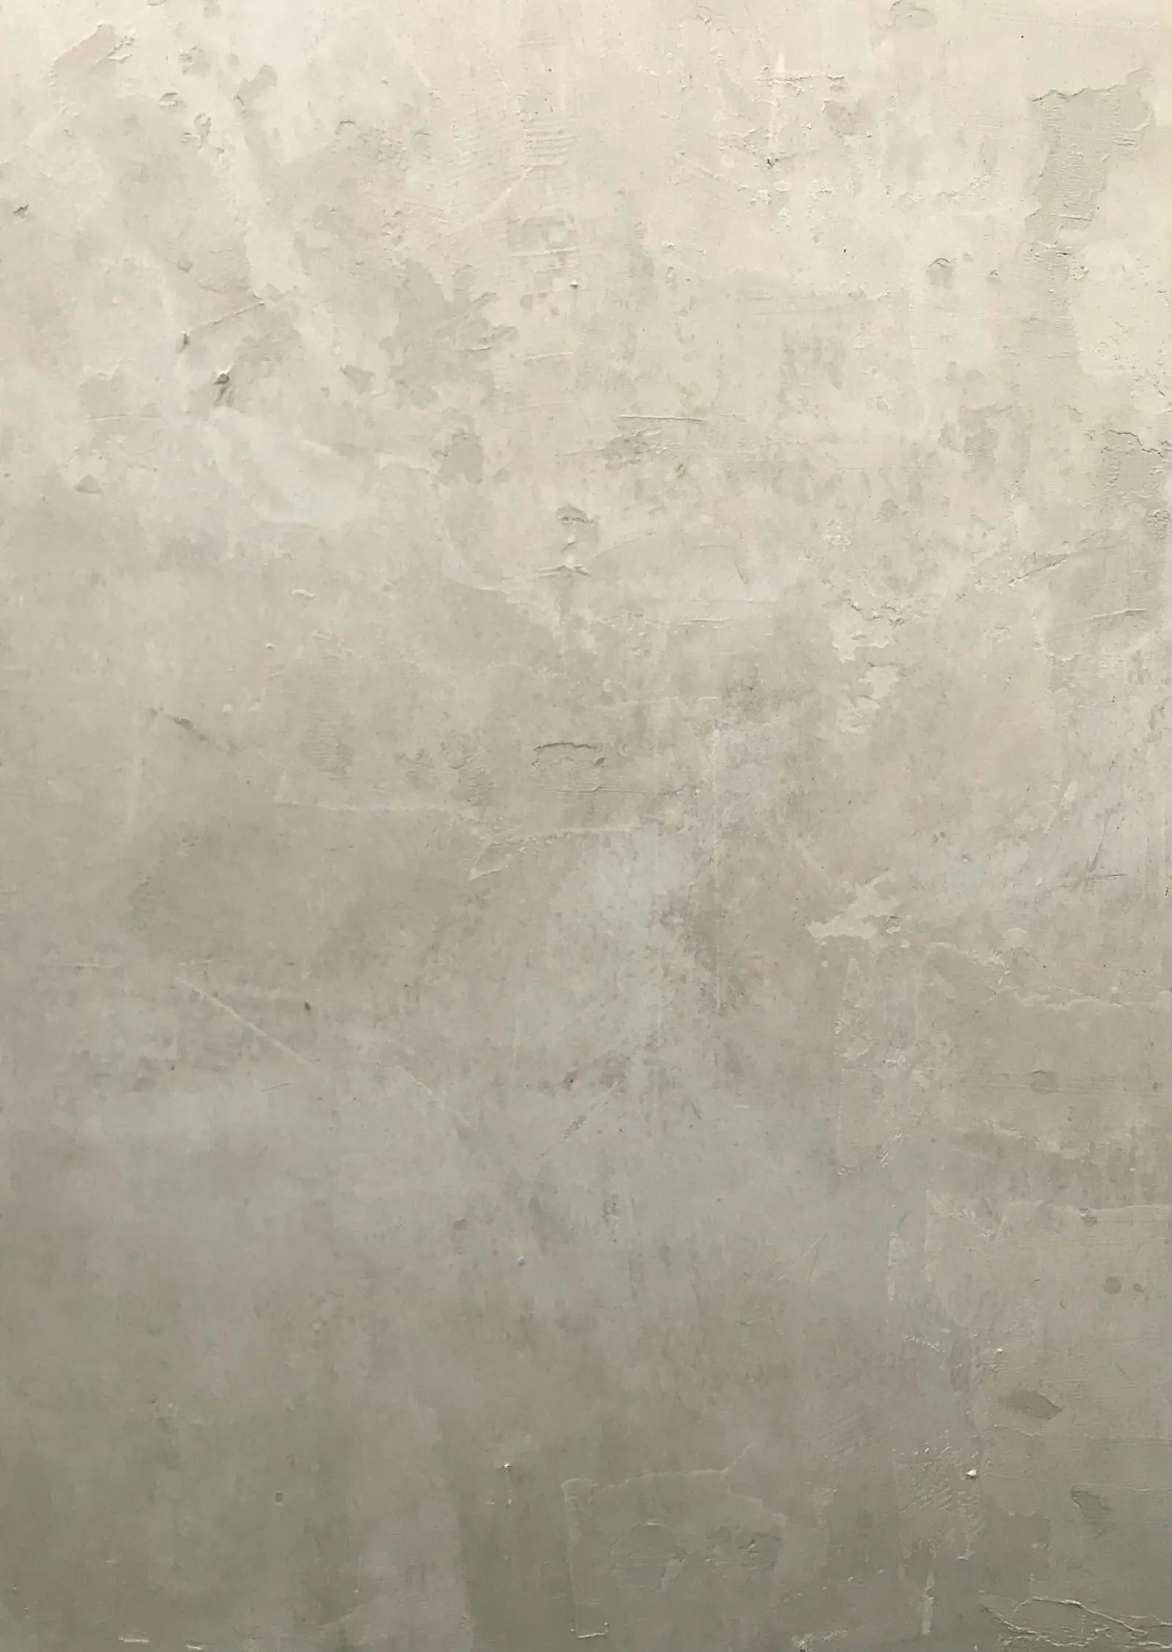
DetailLime plaster, three coats
Credits
- Elise Martens
- Julien De Clercq
- Mila Verhaeghe
- Bouwwerken Peeters (fictional)
- Placeholder — see README
Fictional project. Names, figures and credits are placeholders created for a portfolio concept.
Maison 17