ATELIER NOIR

(03)Projects/Interior

Maison 17

Antwerp, Belgium / 2025

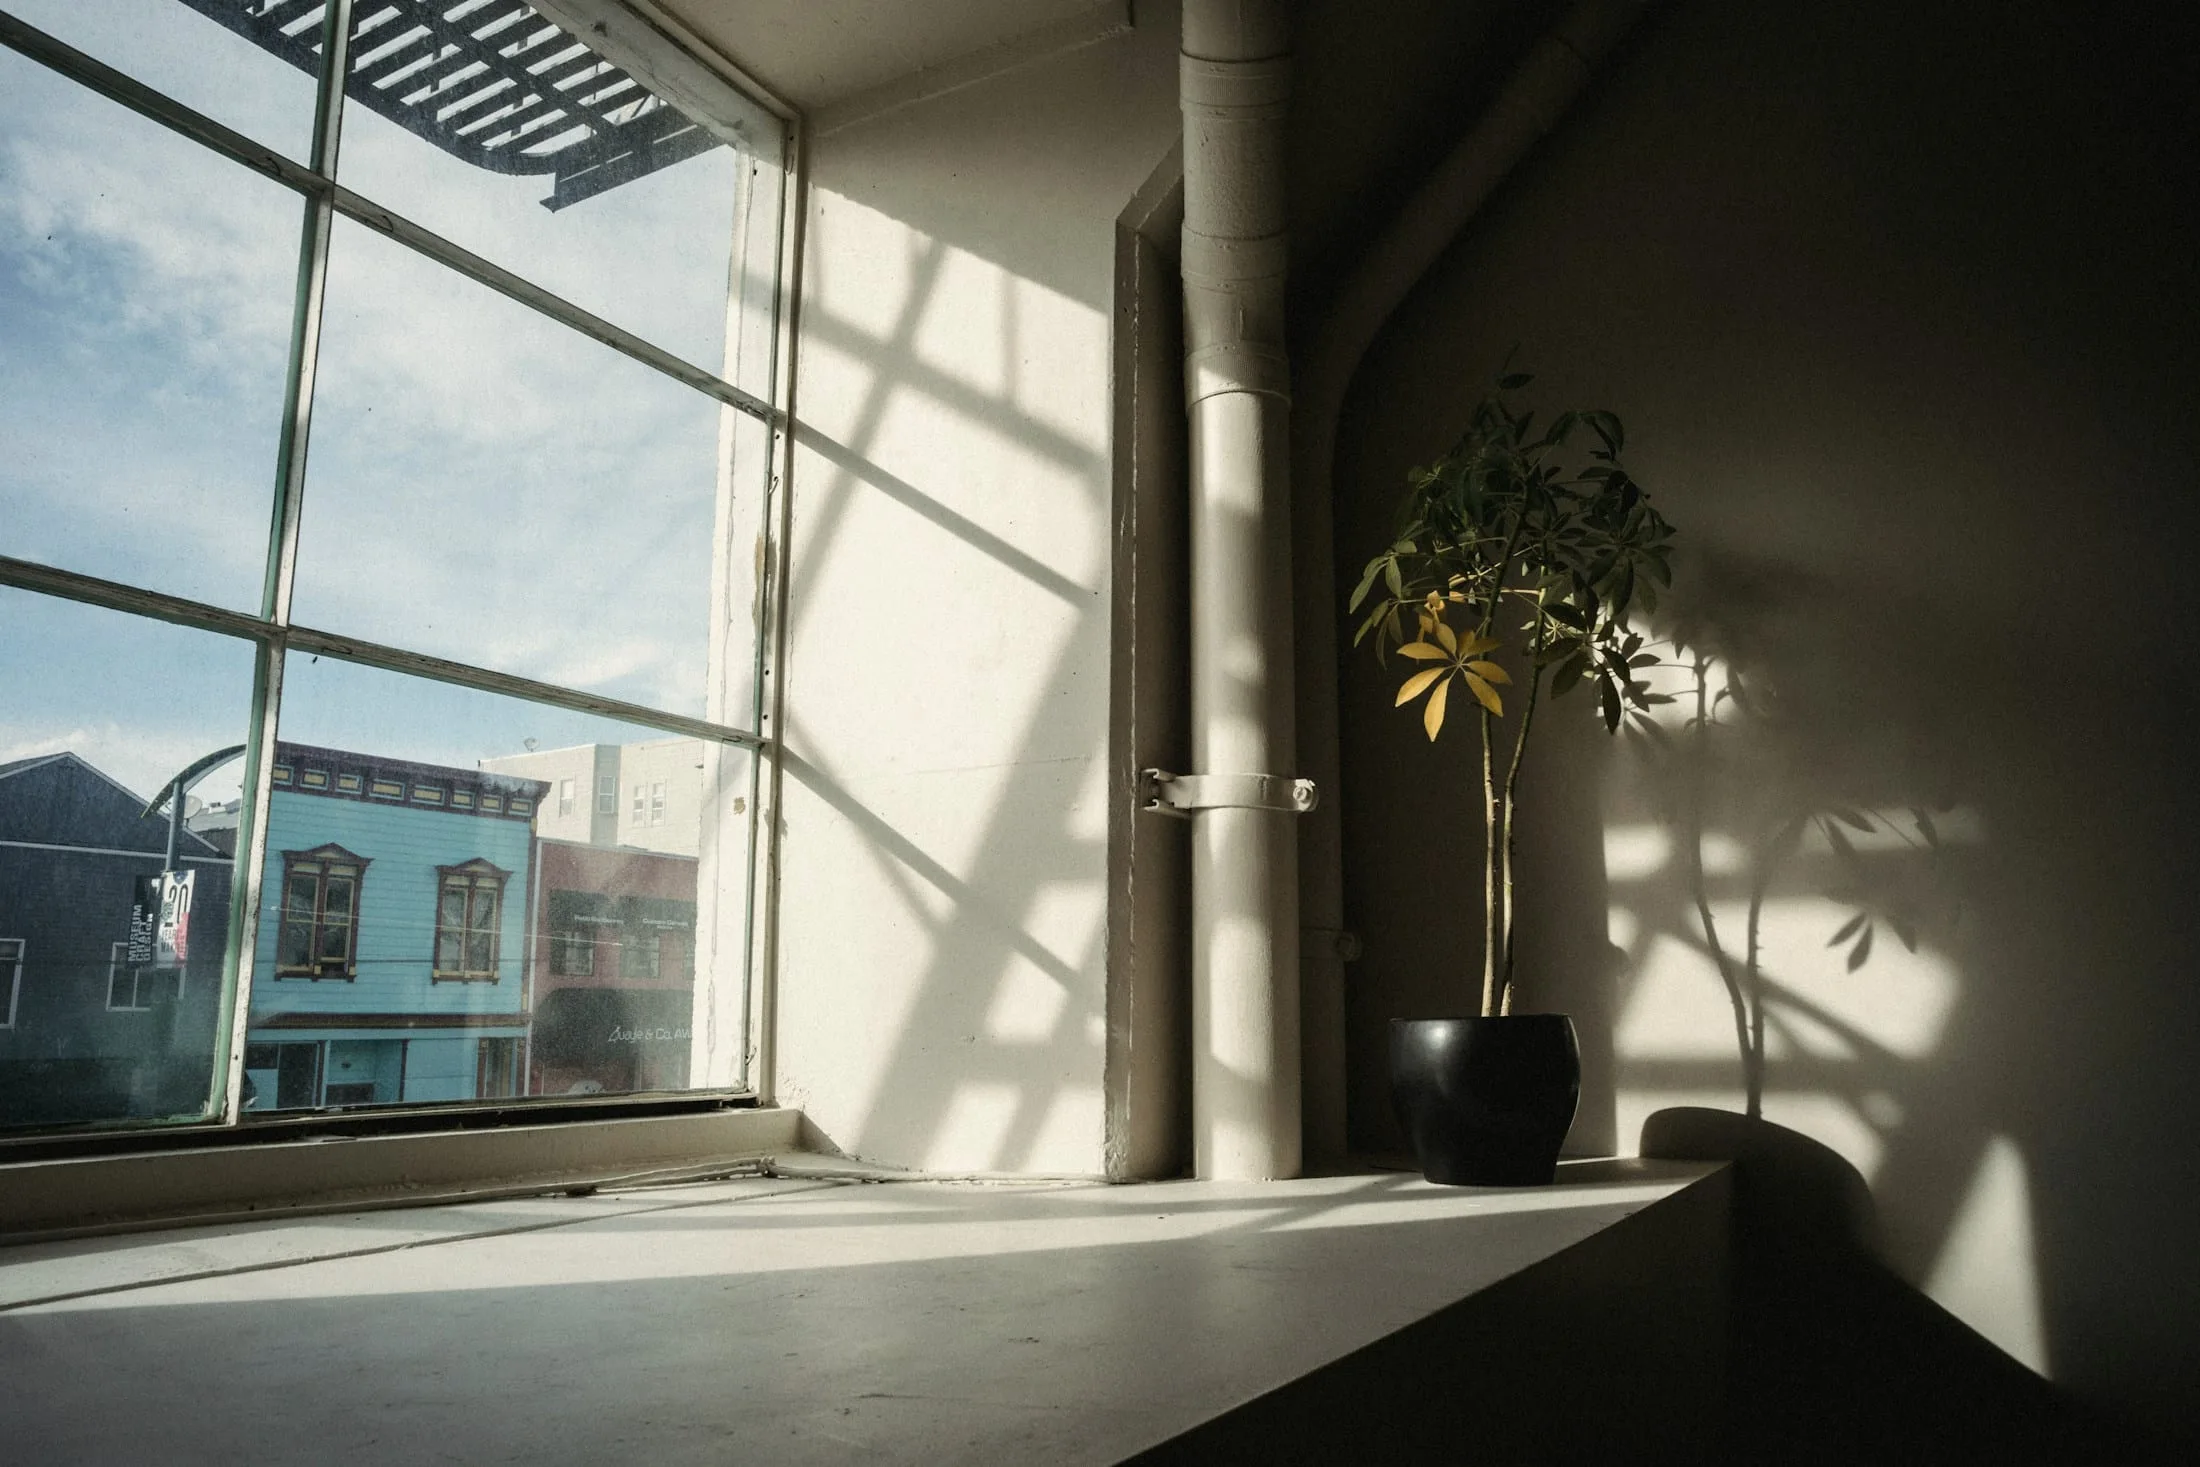
Sunlight from a tall window falling across a potted plant and a plaster wall
Location
Antwerp, Belgium
Year
2025
Scope
Interior architecture
Area
190 m²
Status
Completed
Materials
Brushed steel / Stone / Linen

The upper floors of a nineteenth-century townhouse, rebuilt as one continuous interior of stone, steel and soft light.

Maison 17 is a study in quiet contrast. The existing house is tall, dark and heavily ornamented; the apartment we made inside it is low-lit, matt and almost bare.

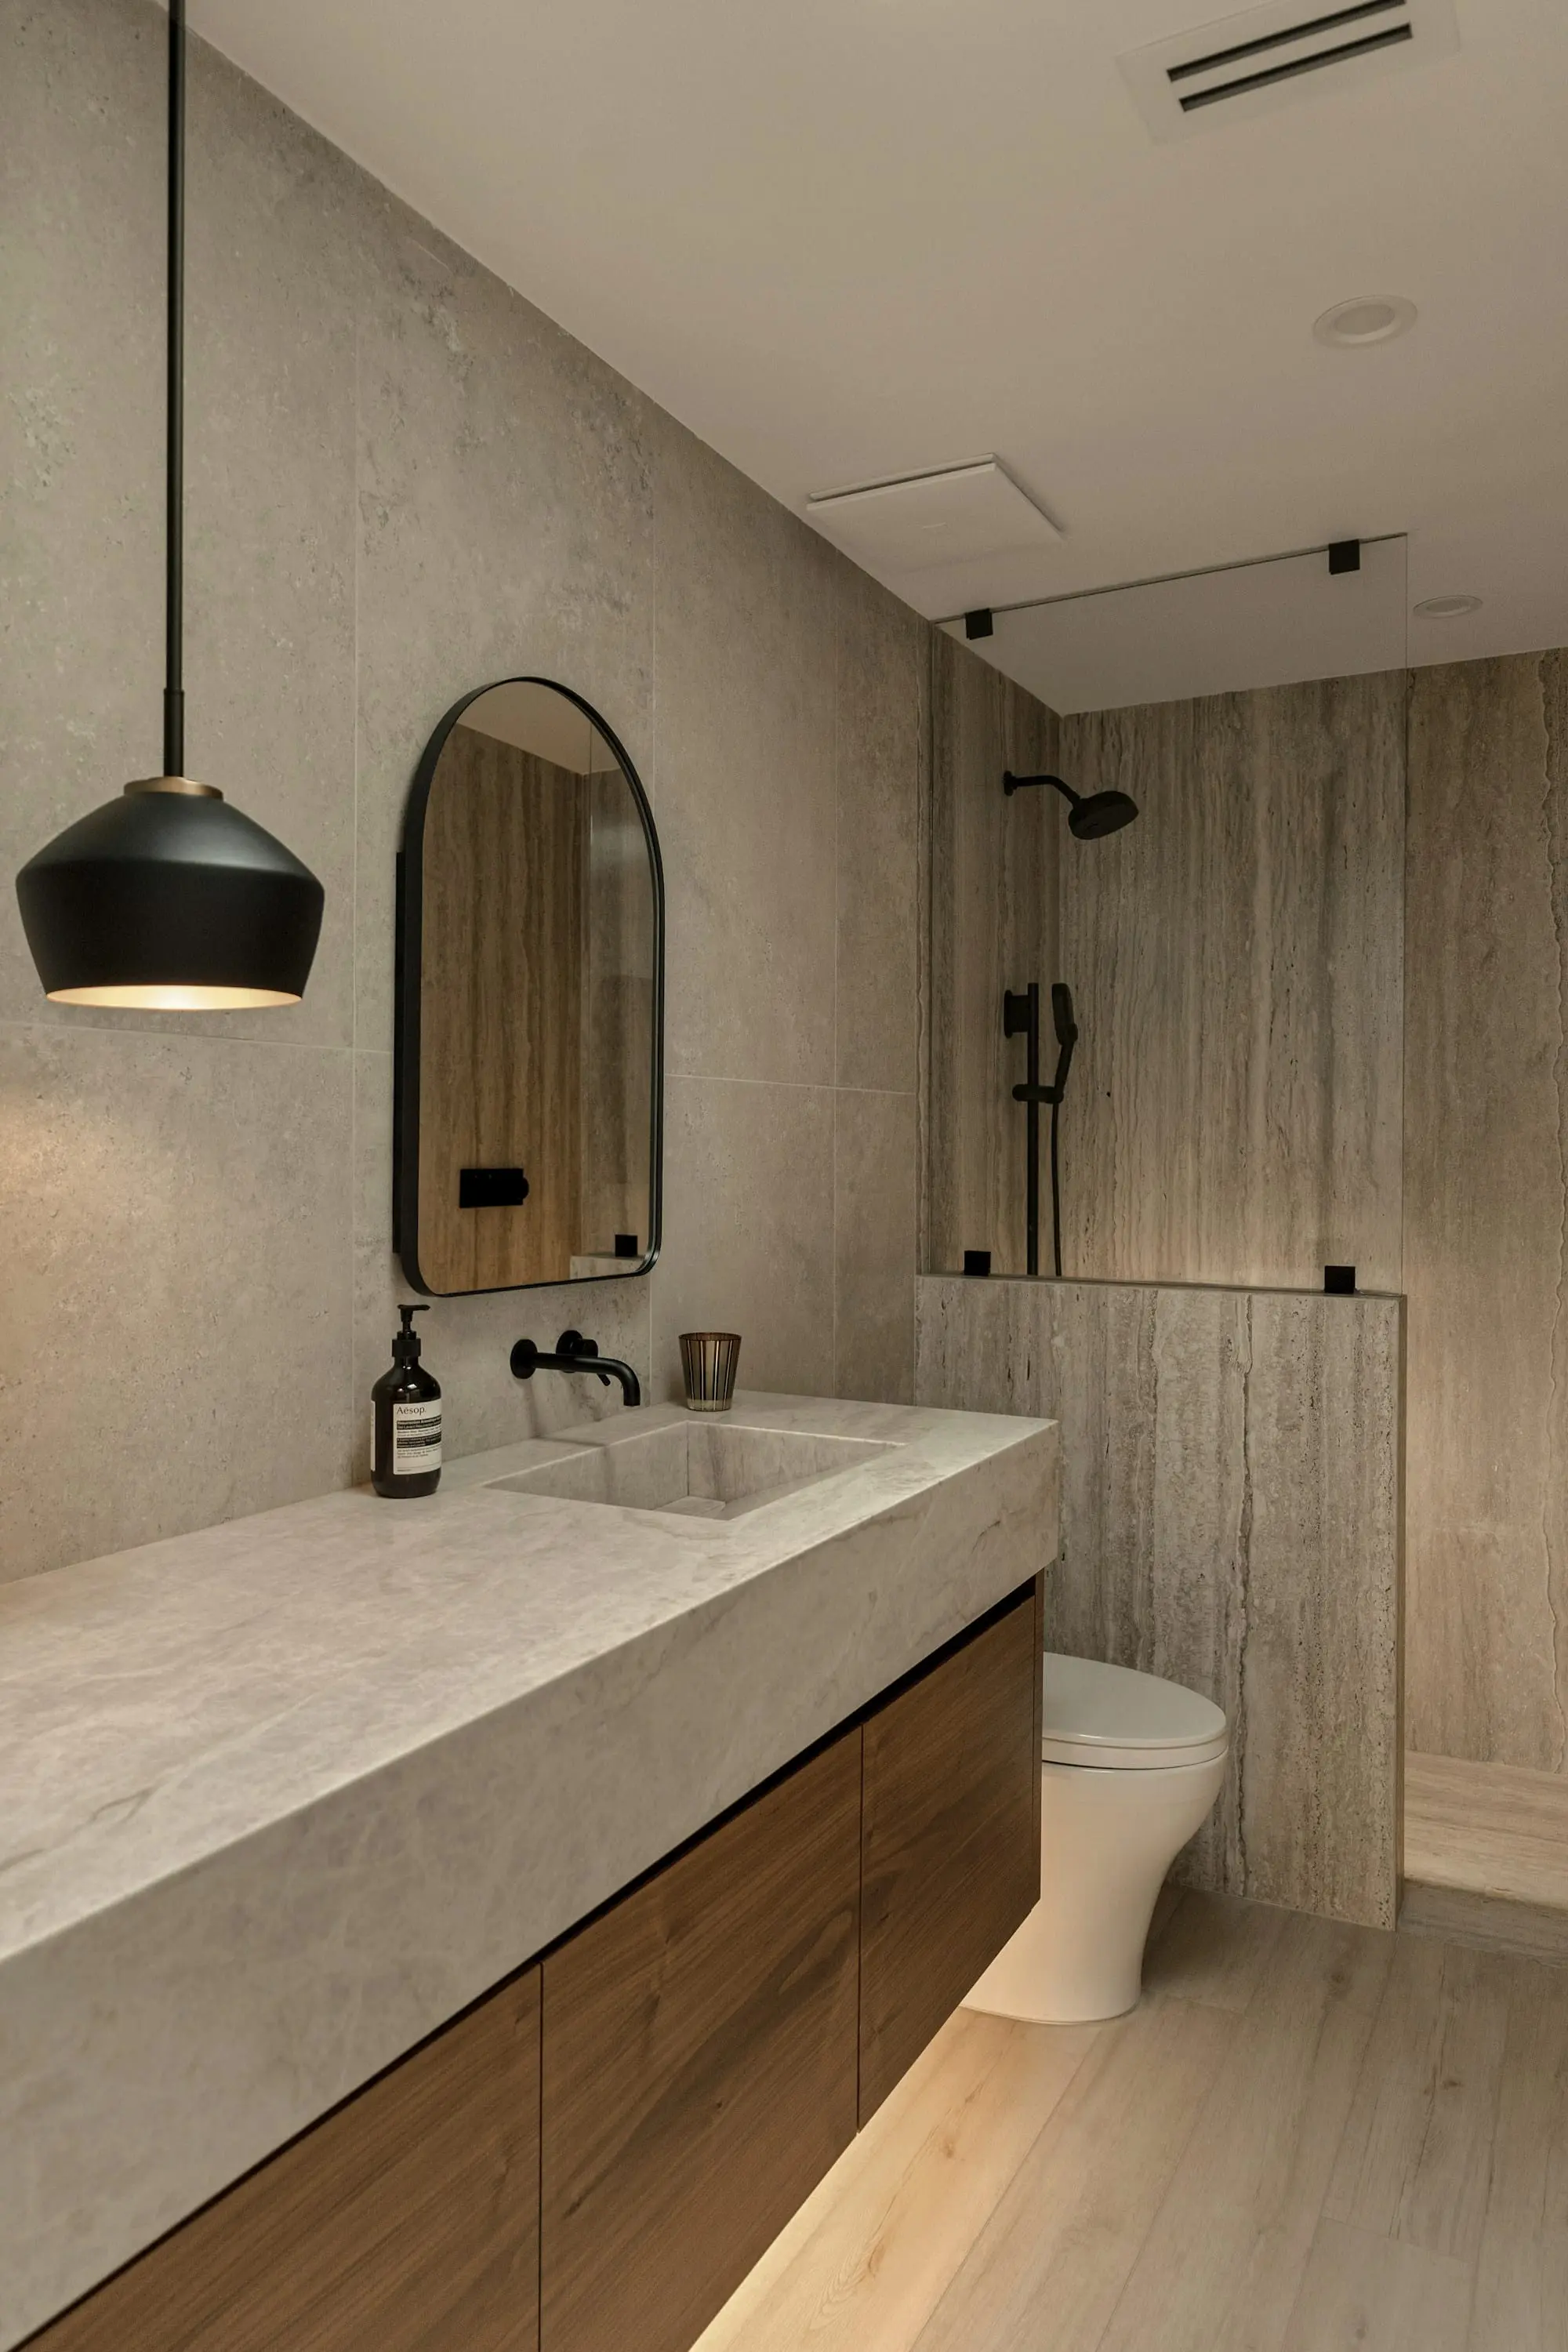
Bathrooms are carved from single slabs of stone. Joinery is brushed steel and linen. Every surface is chosen to take light softly and return it a little warmer.
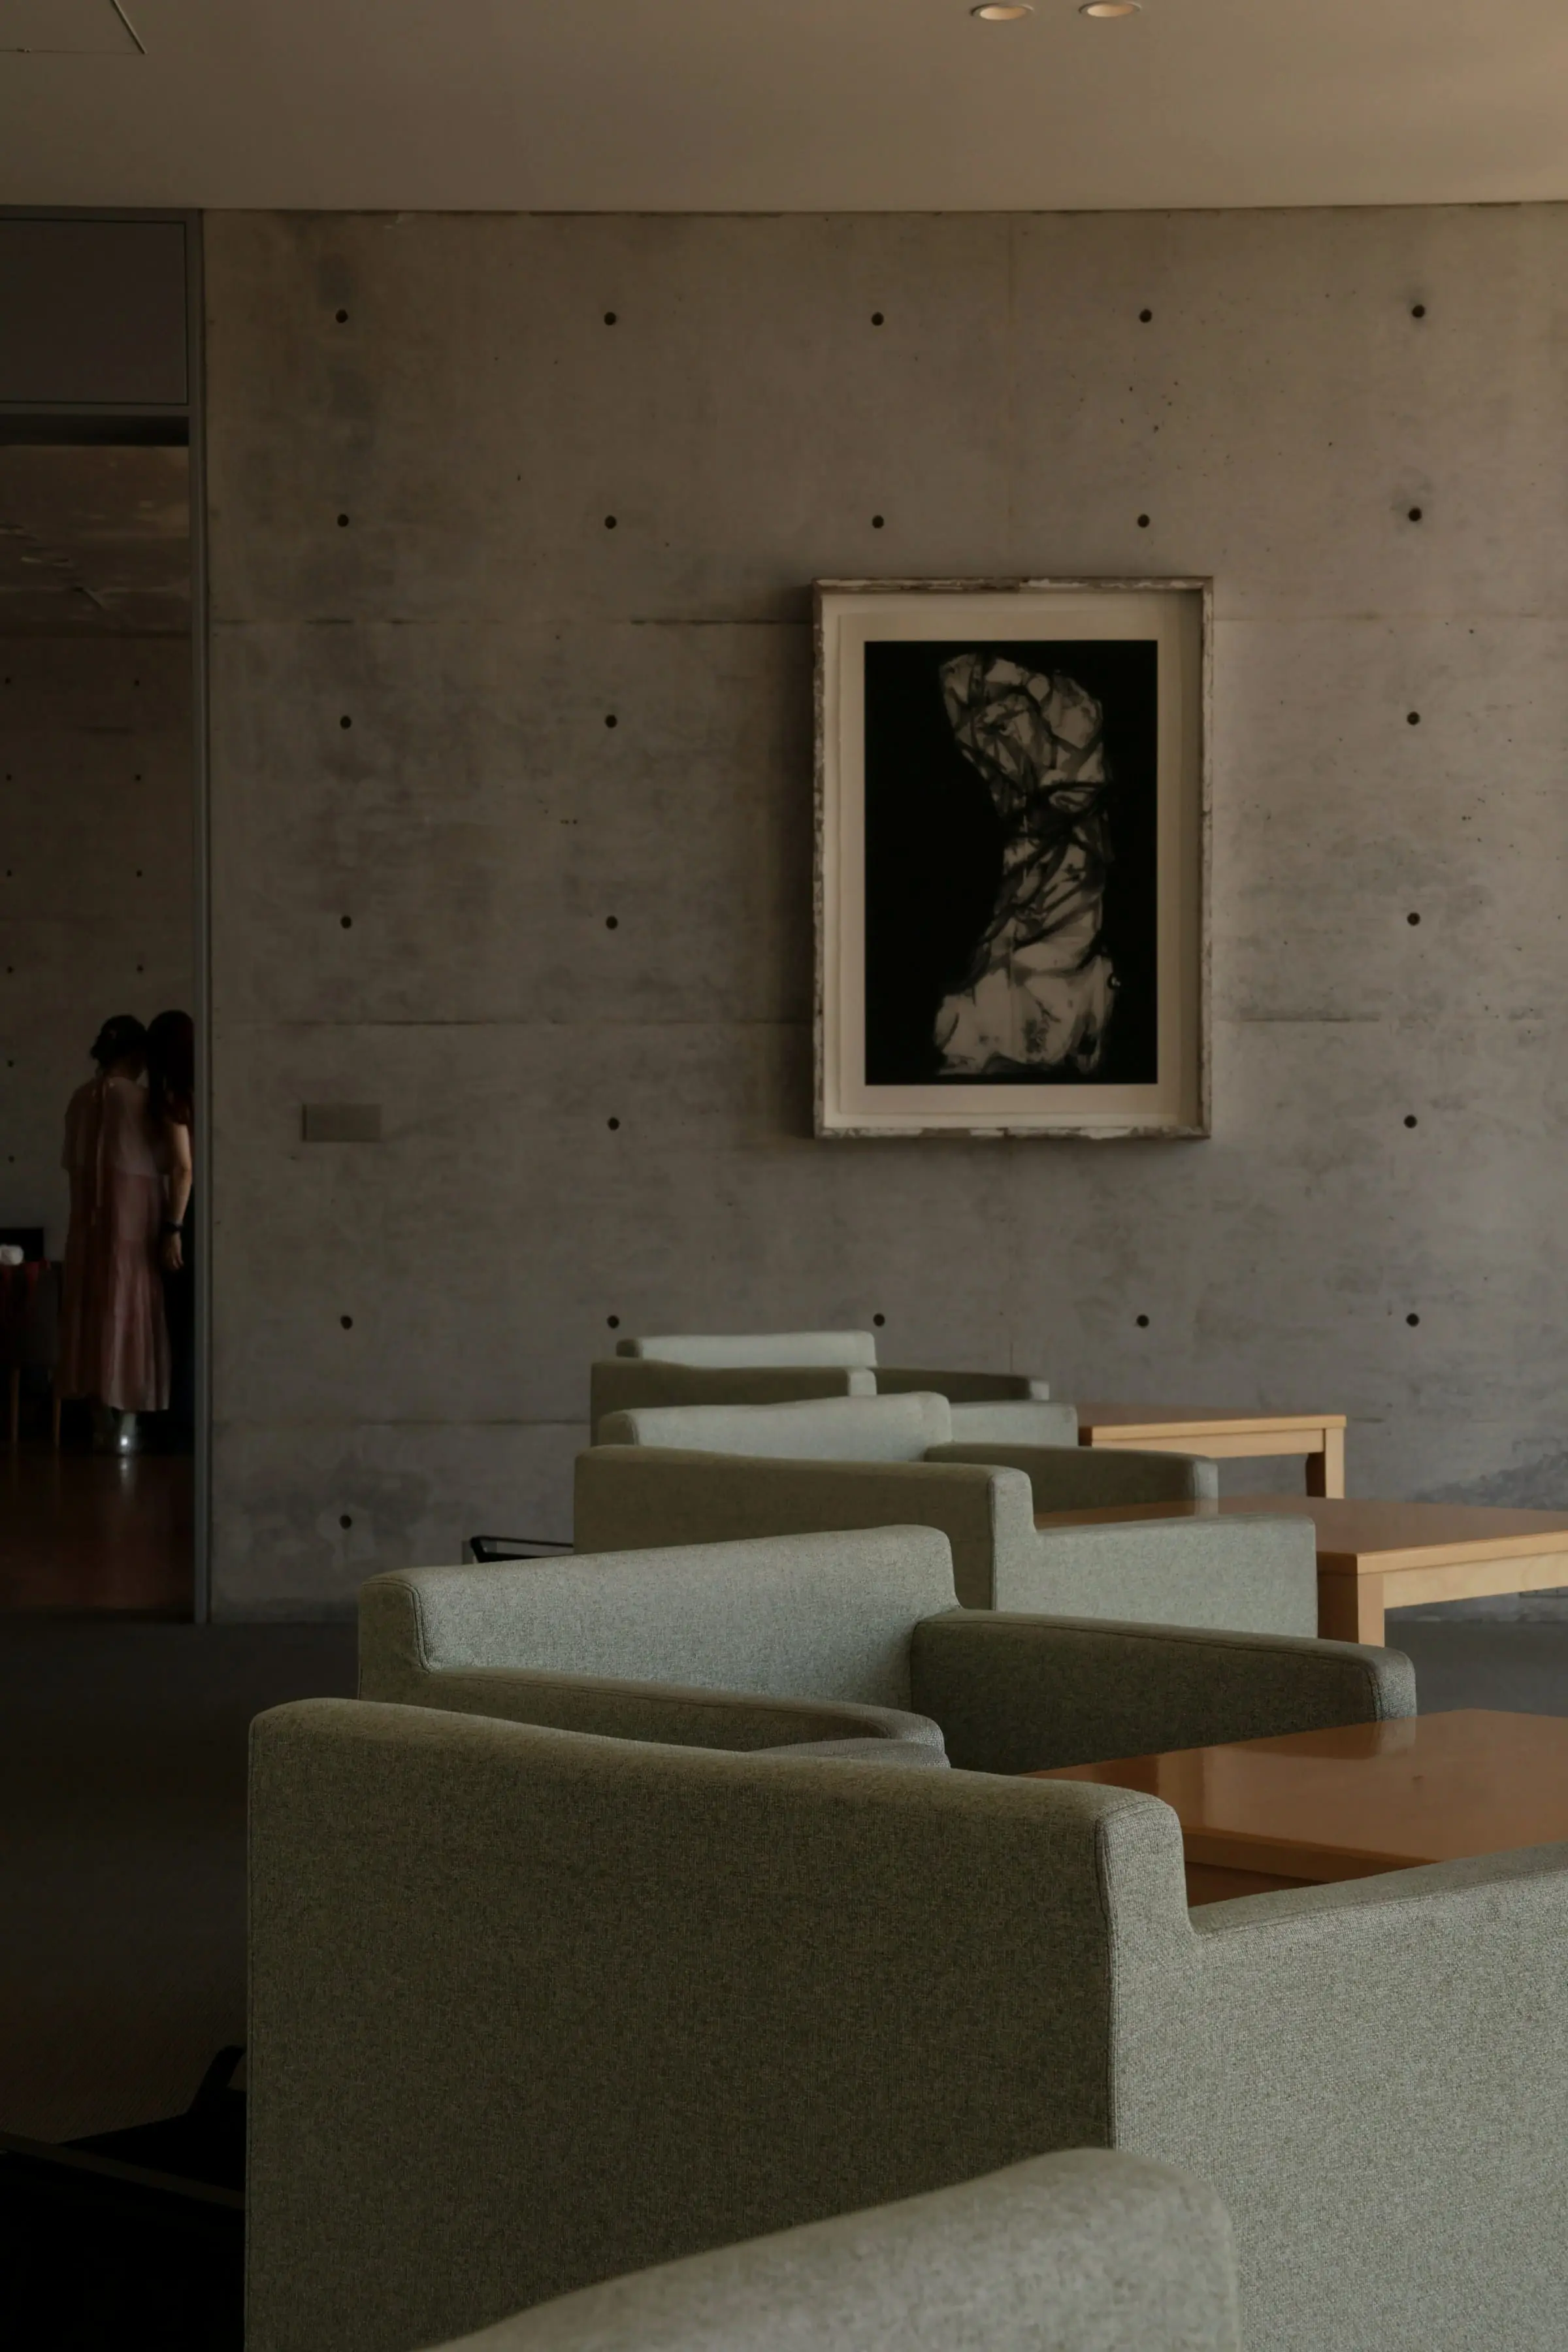
Lounge with a framed artwork on a board-marked concrete wall and low upholstered seating
Fig. 01Salon, concrete-finish plaster and a single work
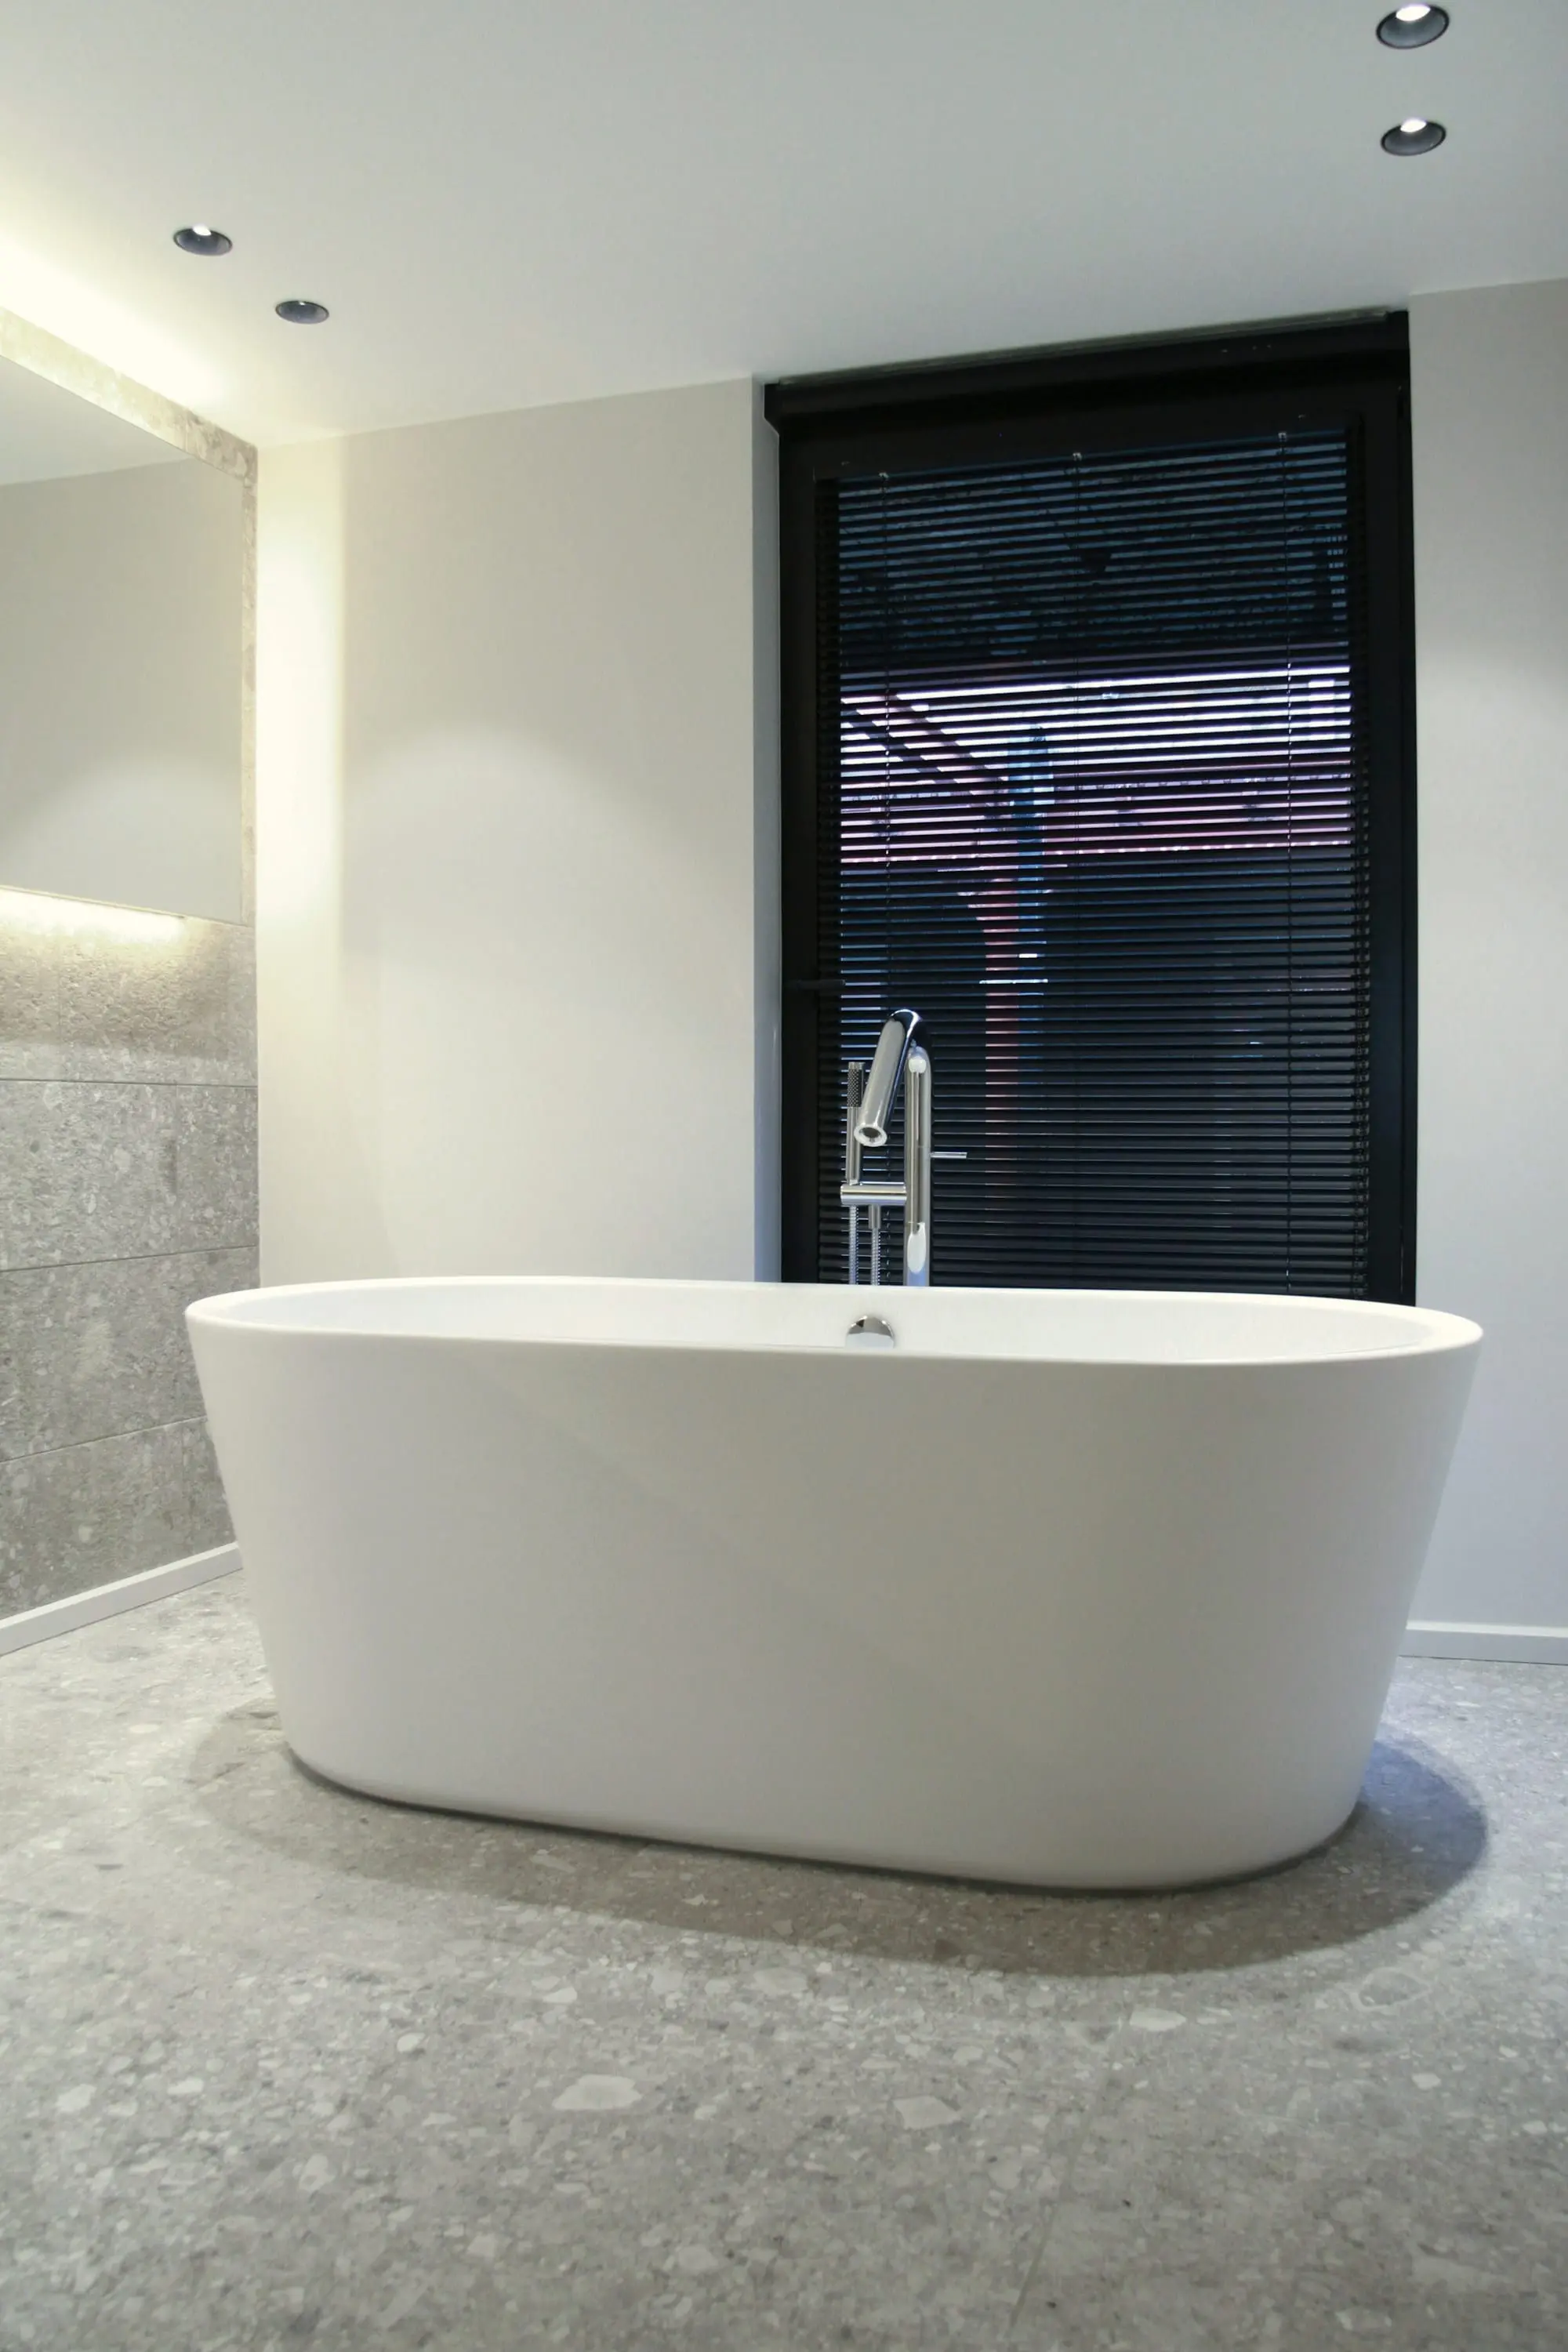
Freestanding white bath beside a dark louvred window
Fig. 02Main bathroom, louvred window to the courtyard
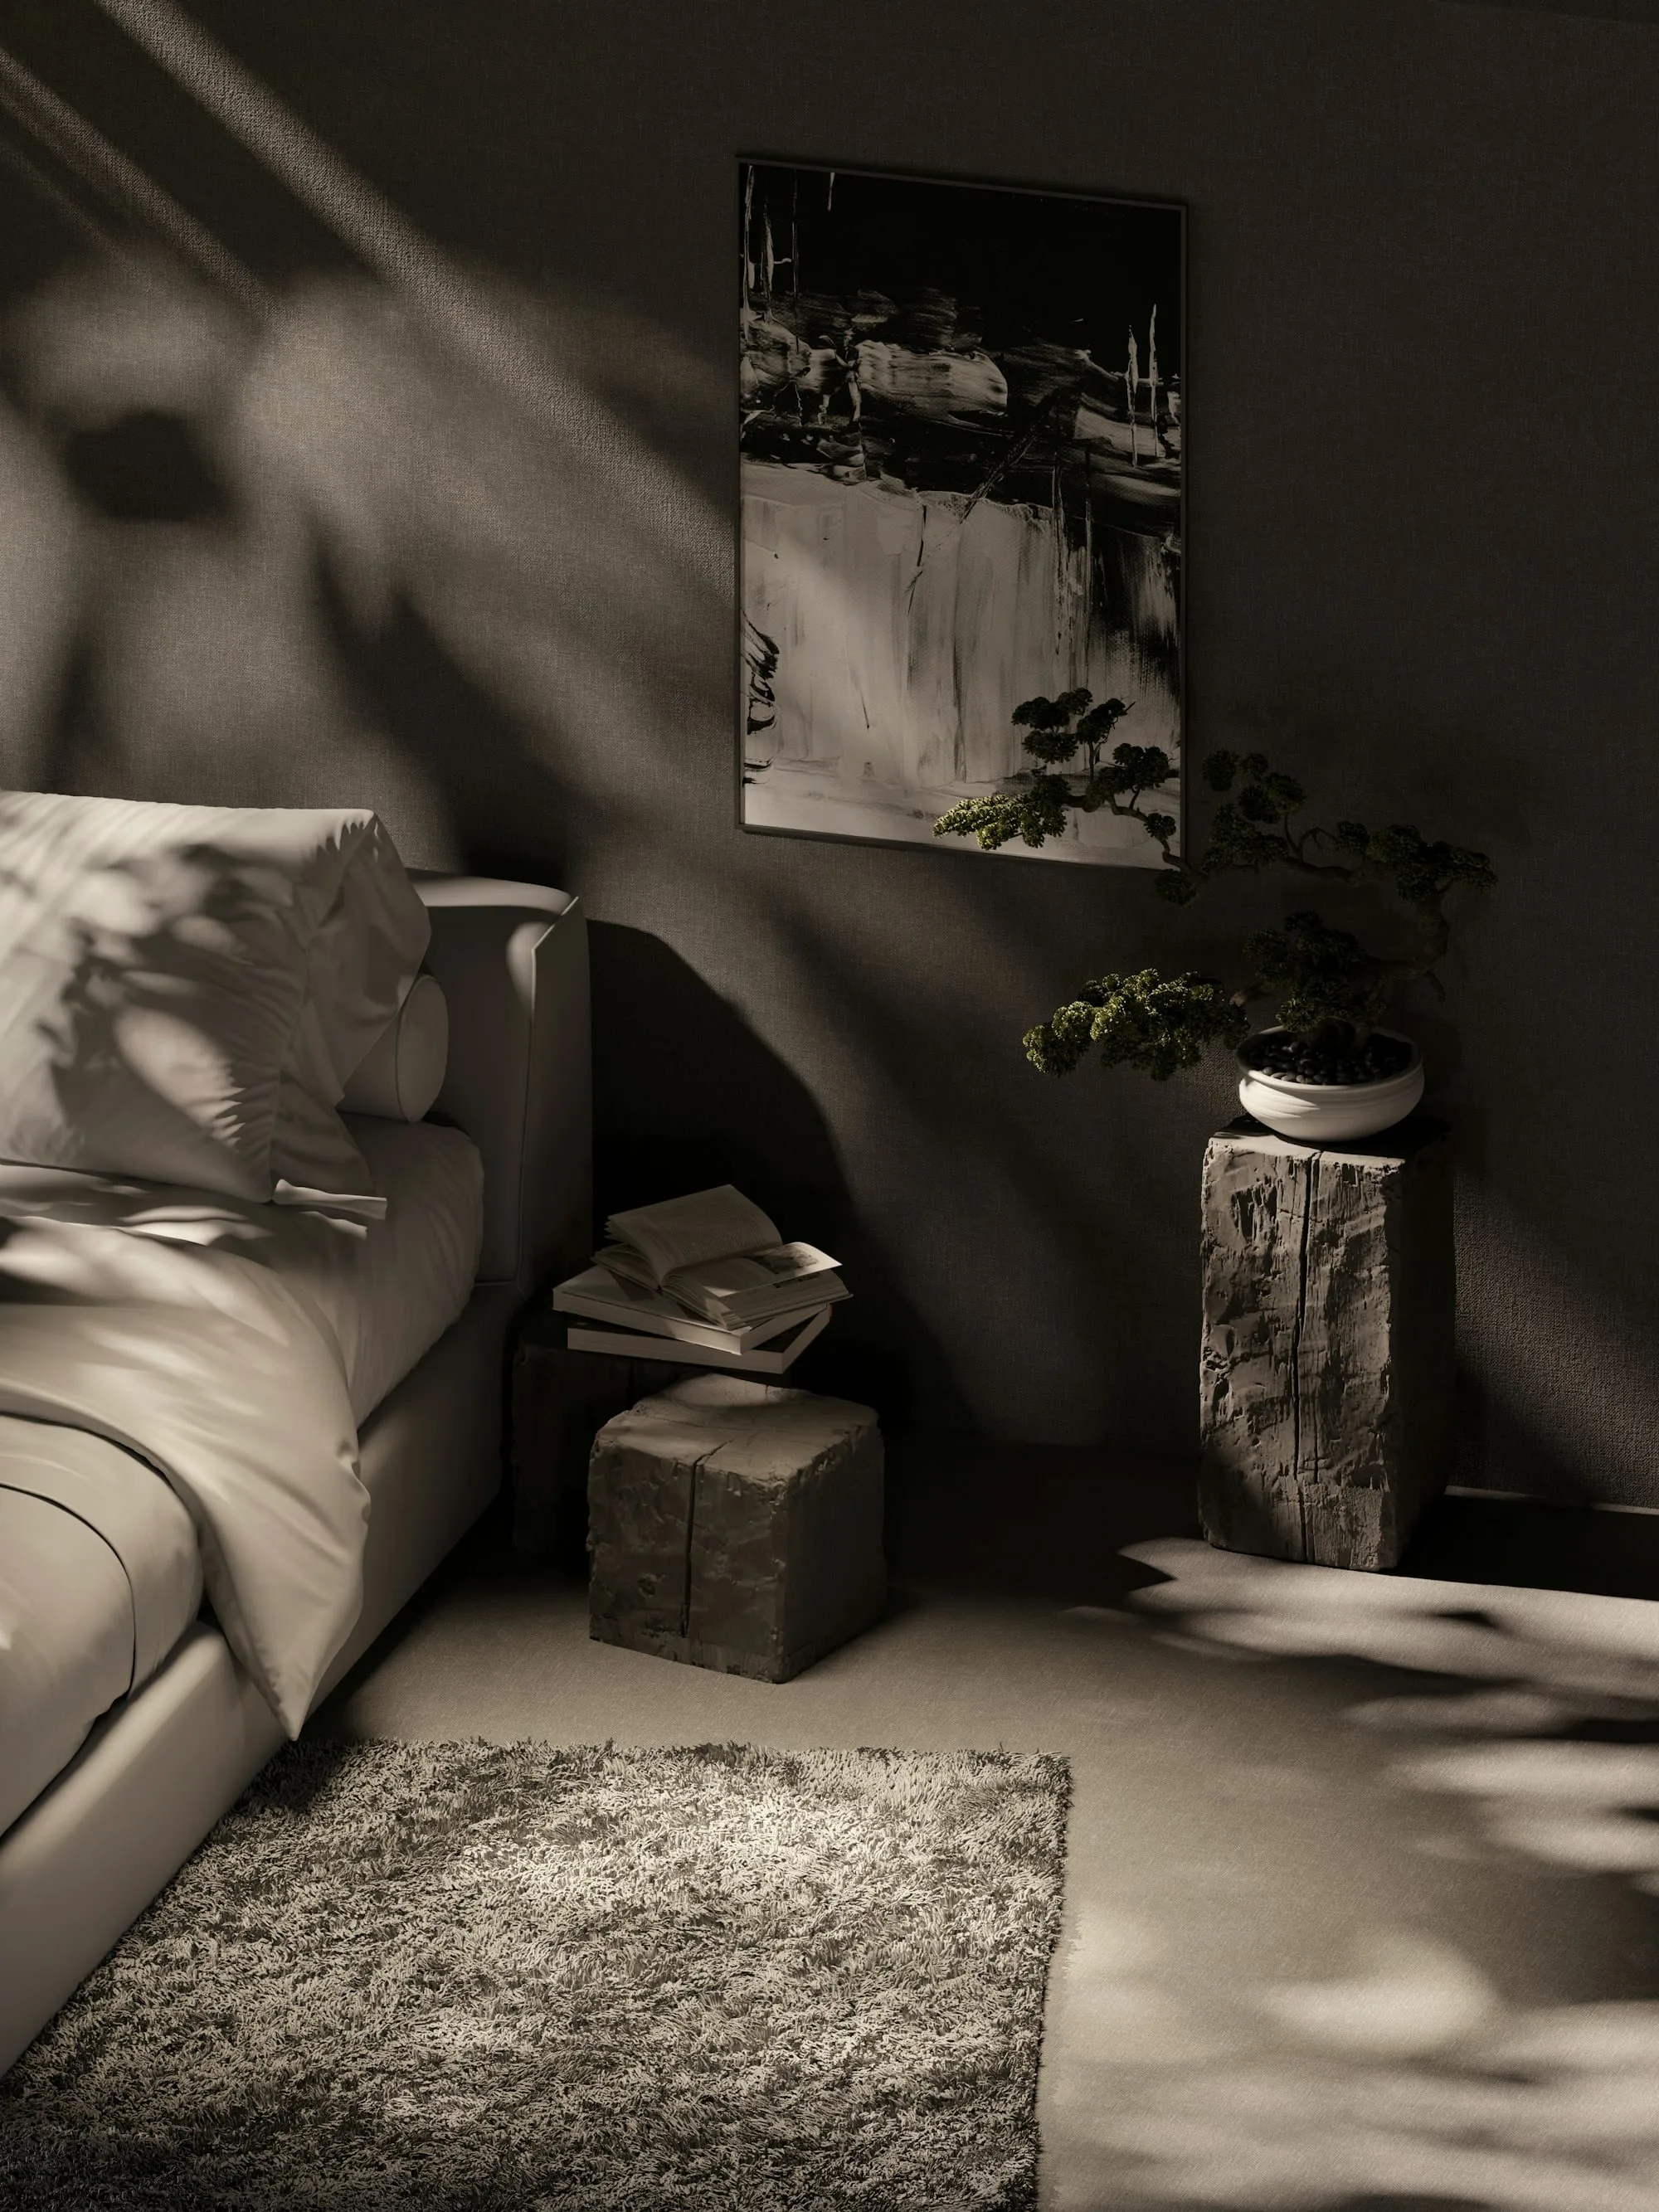
Corner of a room with a low sofa, a stone side table and a framed work in raking light
Fig. 03Reading corner at the end of the day
“A room is finished when nothing is left to remove.”
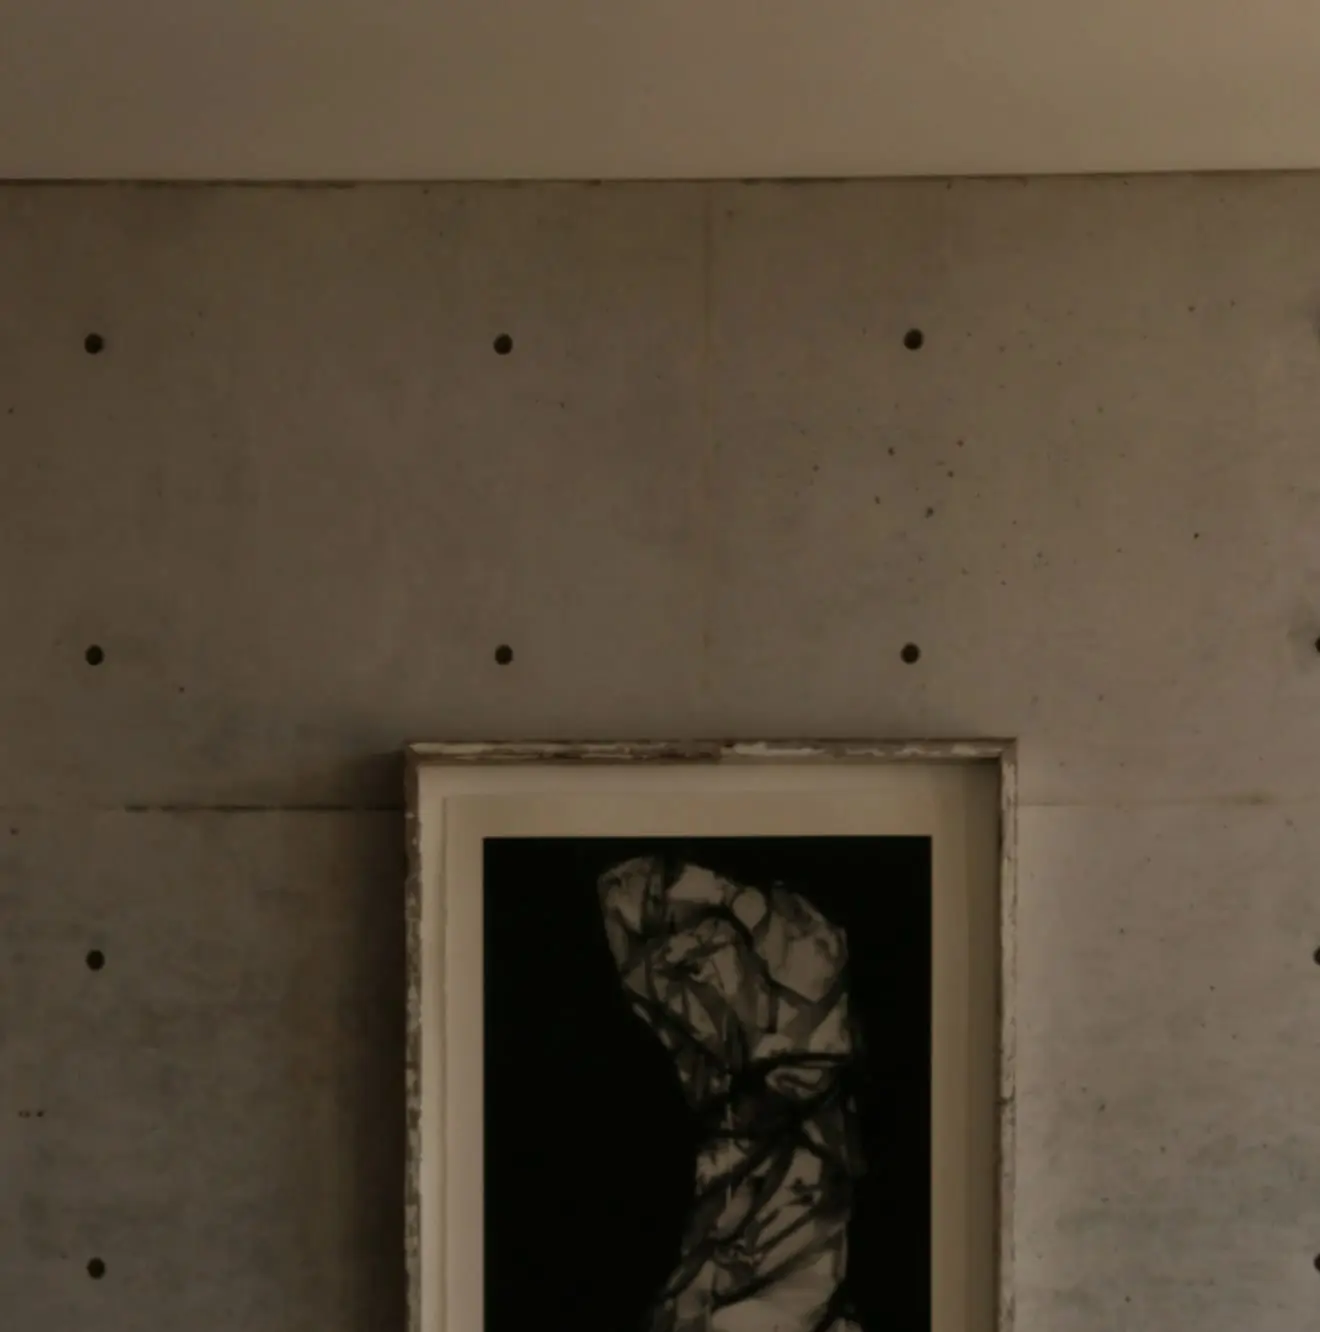
Detail of an artwork hung on board-marked concrete
DetailHanging detail, salon
Bathroom with a stone basin counter, oak vanity and arched mirror
Fig. 04Guest bathroom, stone counter and oak vanity
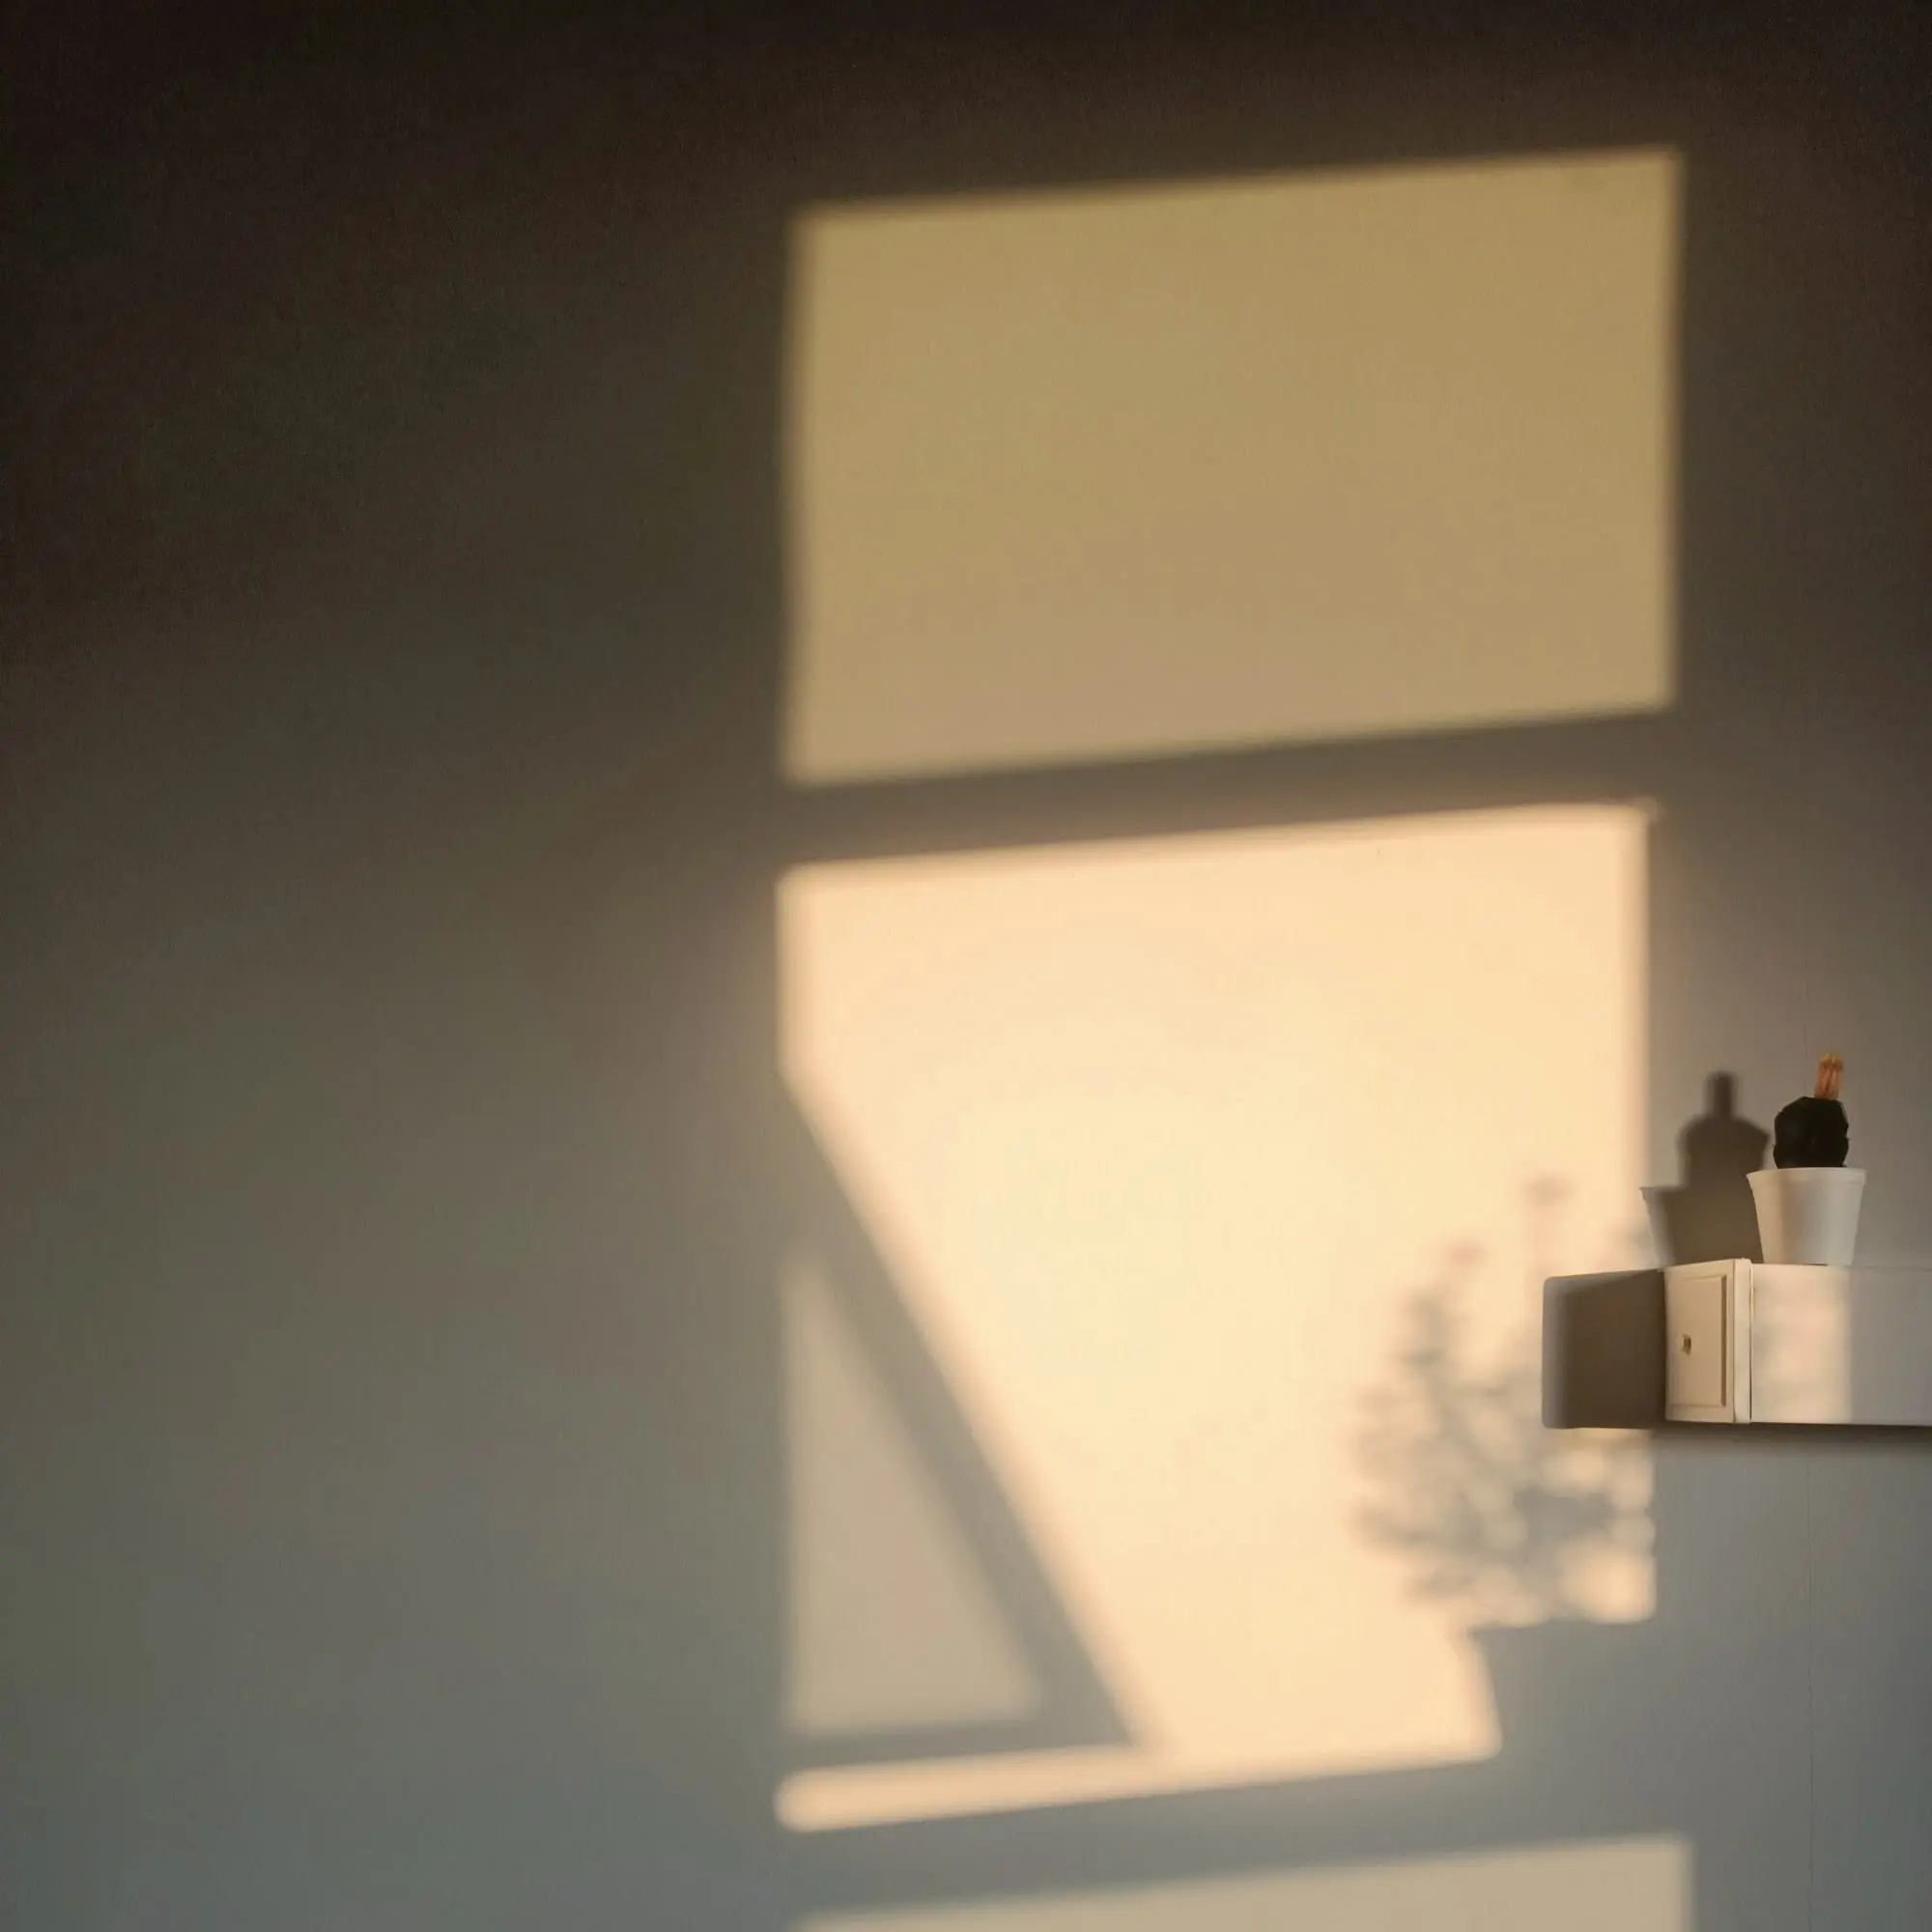
  • Window light falling on a warm plaster wall above a small shelf
    DetailLate light, dressing room
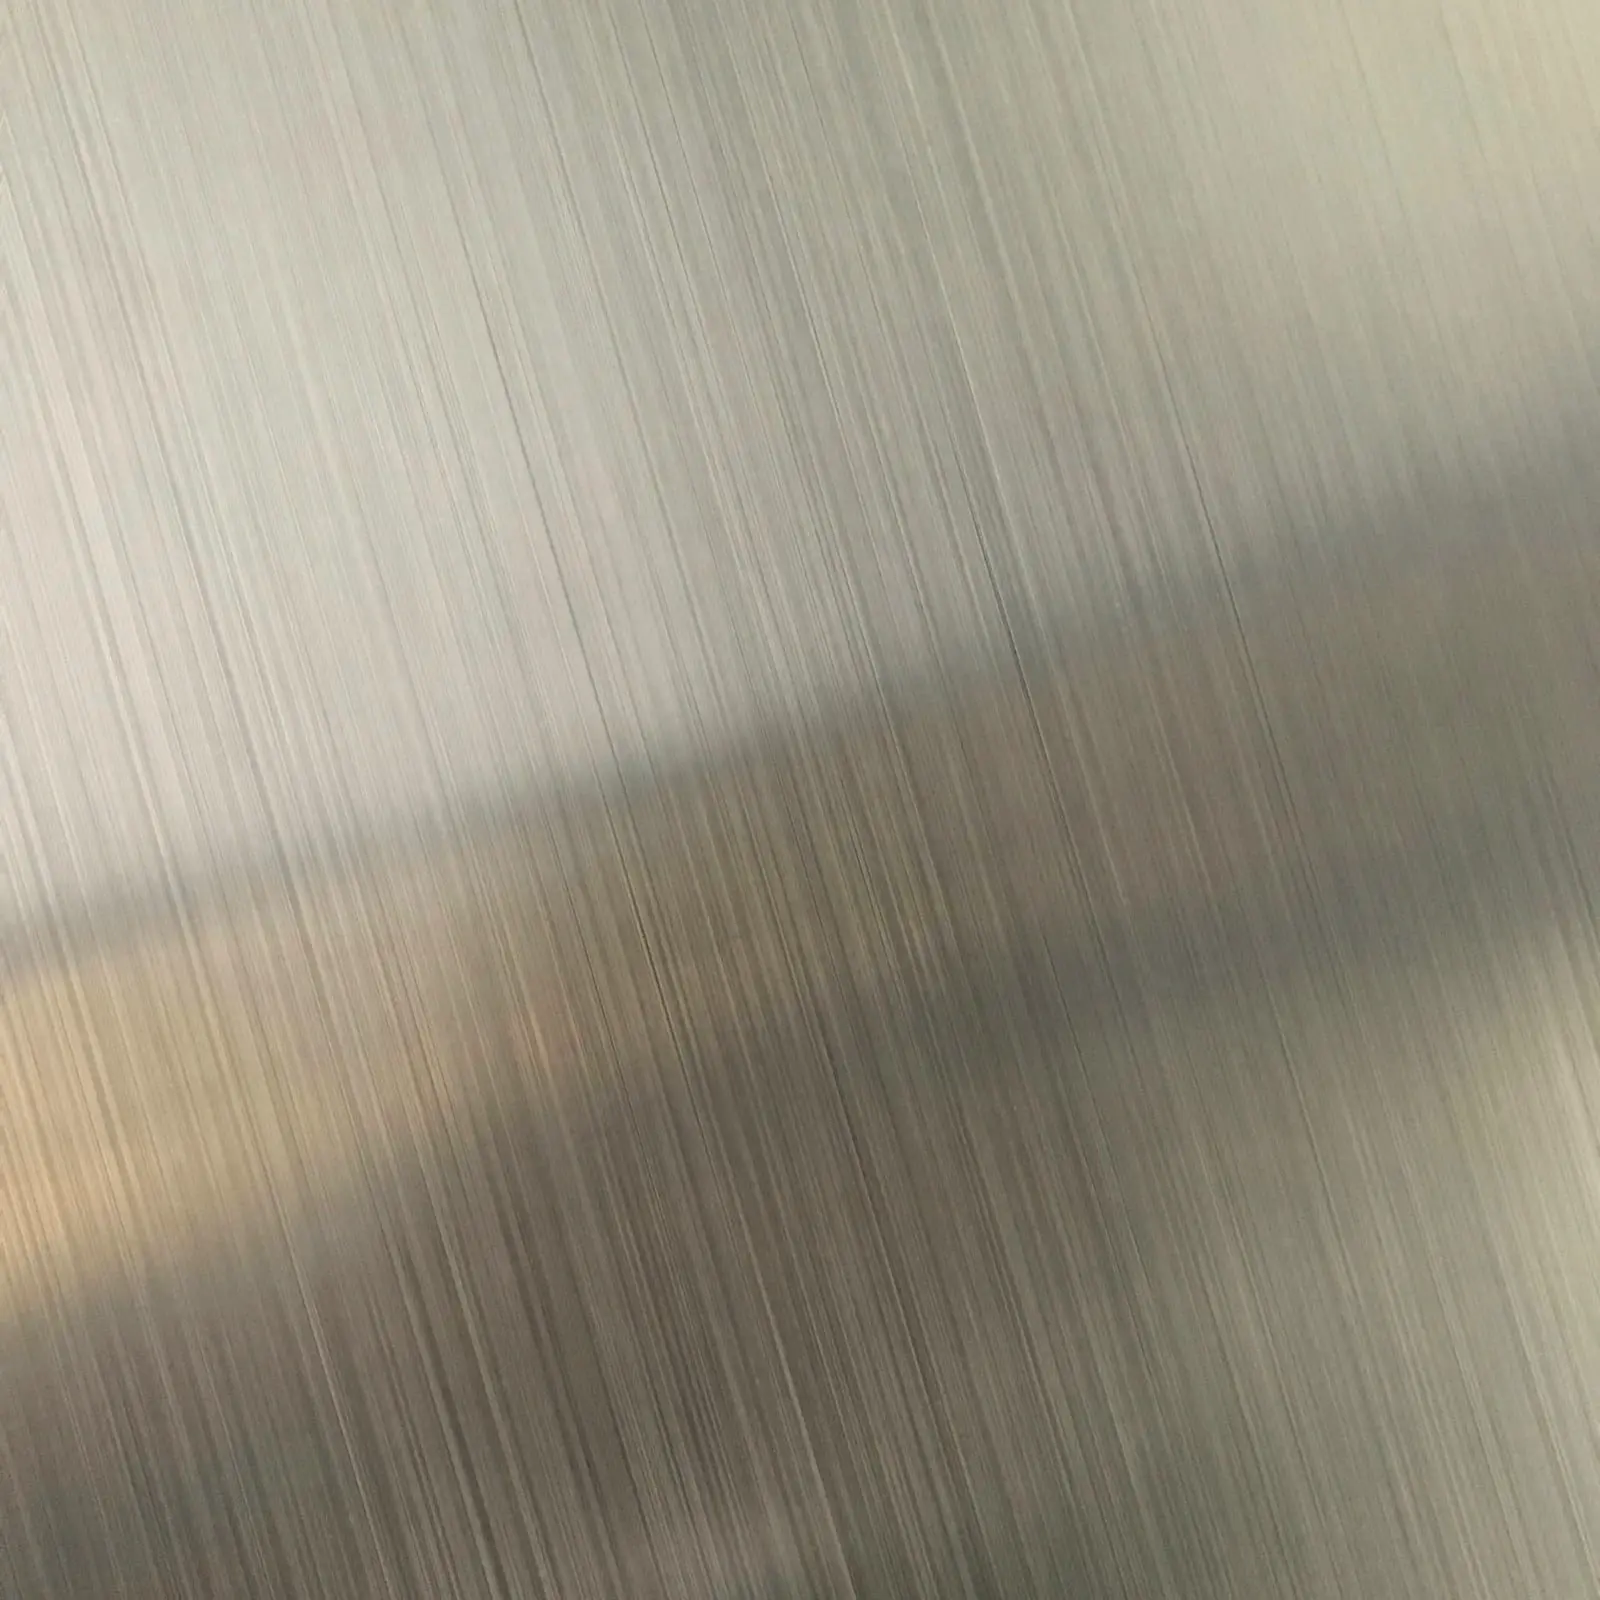
  • Brushed stainless steel catching the light
    DetailBrushed steel, joinery pull

Credits

Architecture
Elise Martens
Interior architecture
Julien De Clercq
Objects & furniture
Mila Verhaeghe
Photography
Placeholder — see README

Fictional project. Names, figures and credits are placeholders created for a portfolio concept.

Next project (04)

Villa Noord