01 — Residence KBrasschaat, Belgium2026View project
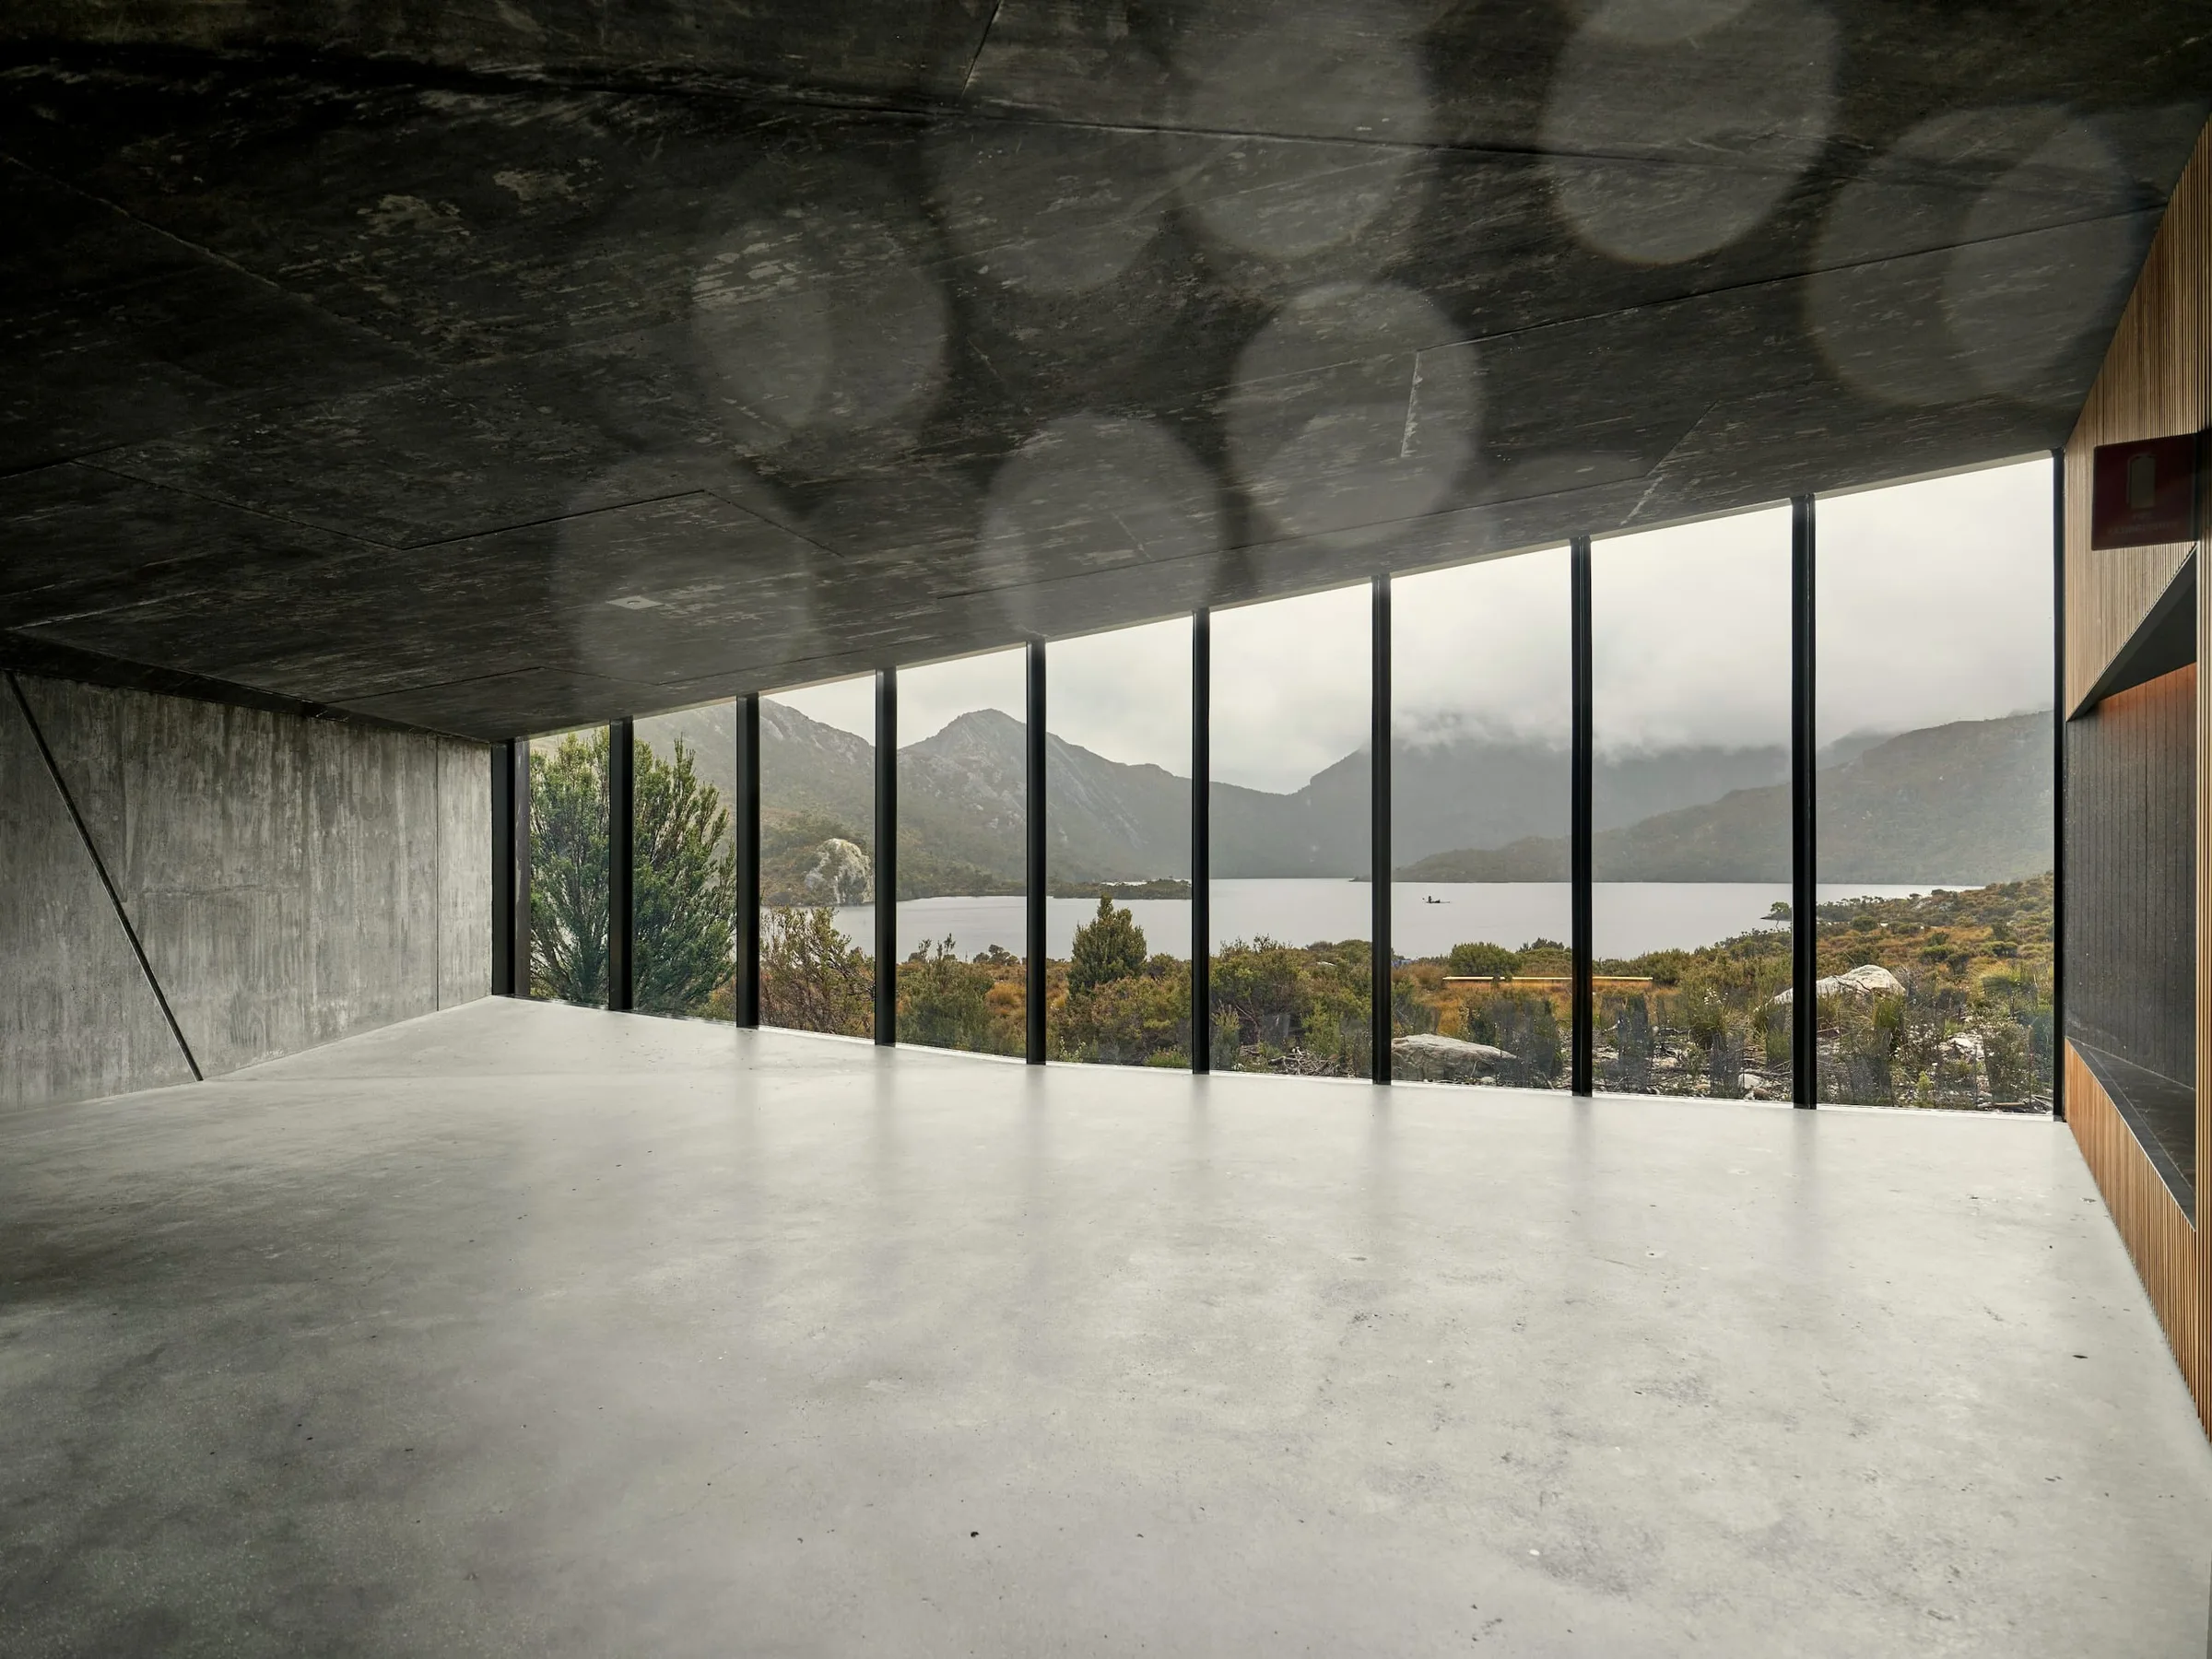
We design spaces that becomequieter with time.
Residence K
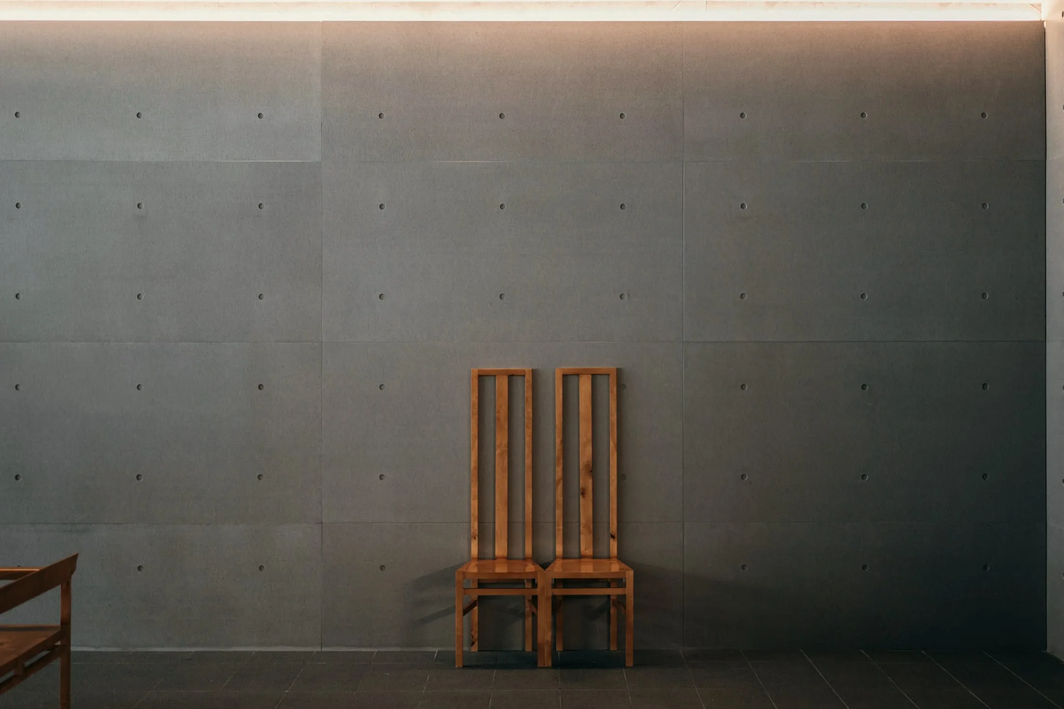
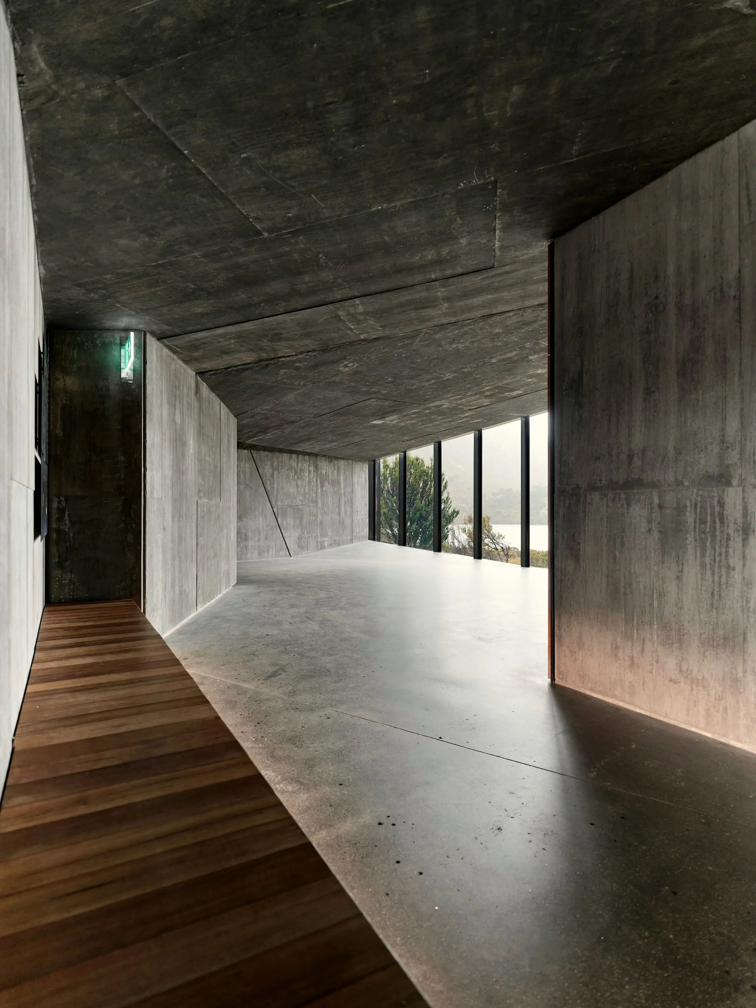
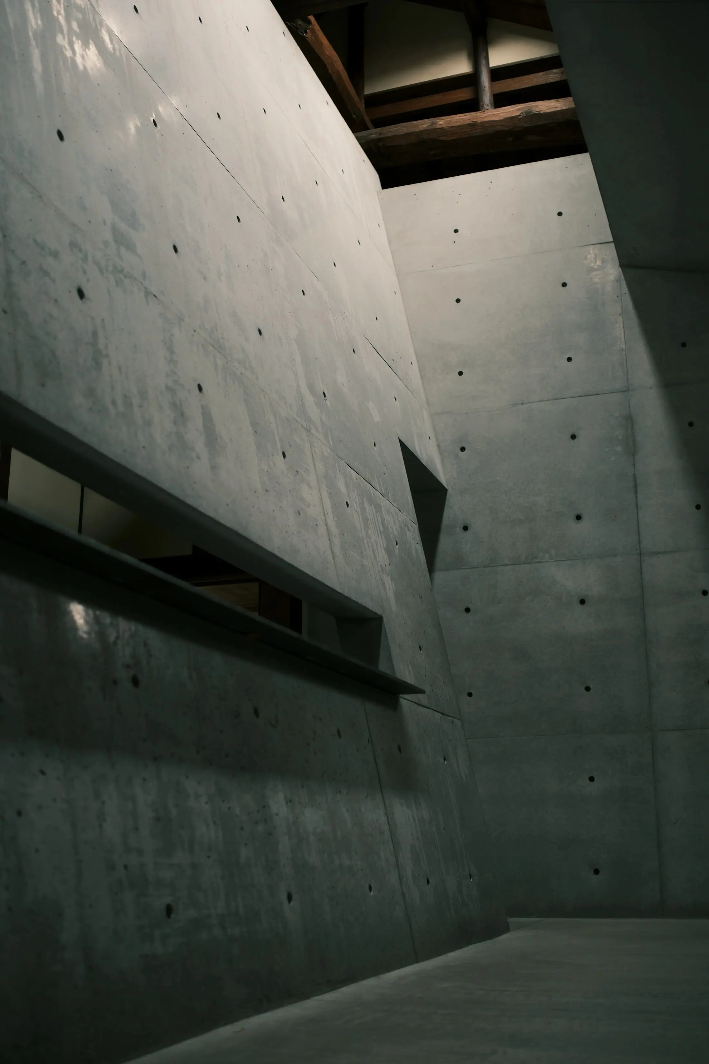
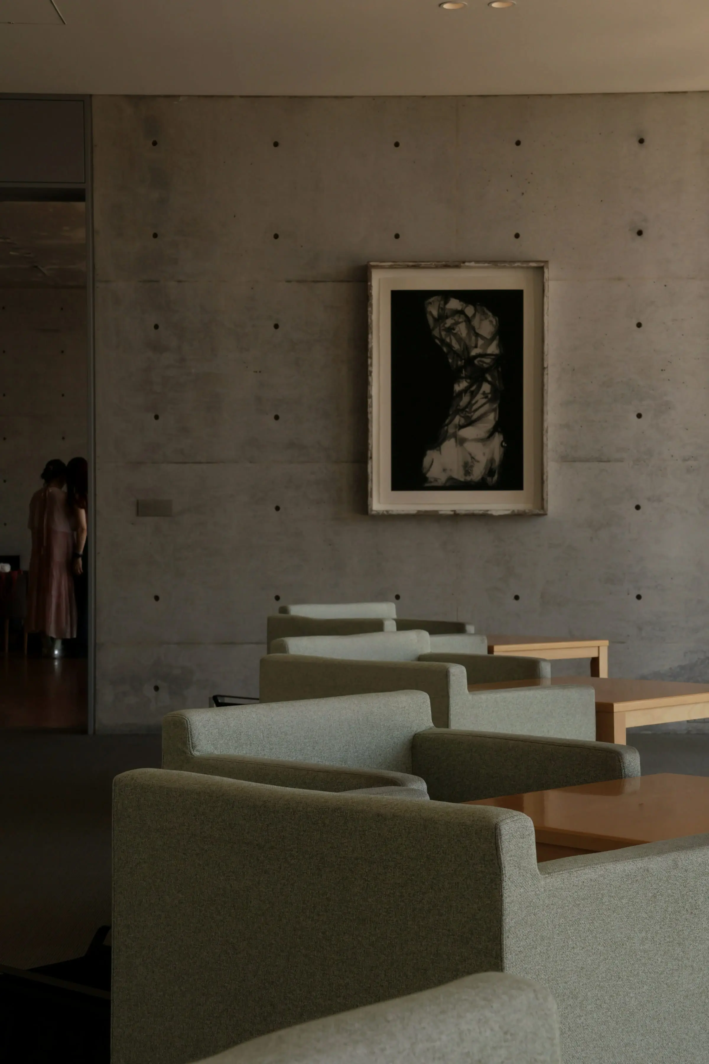
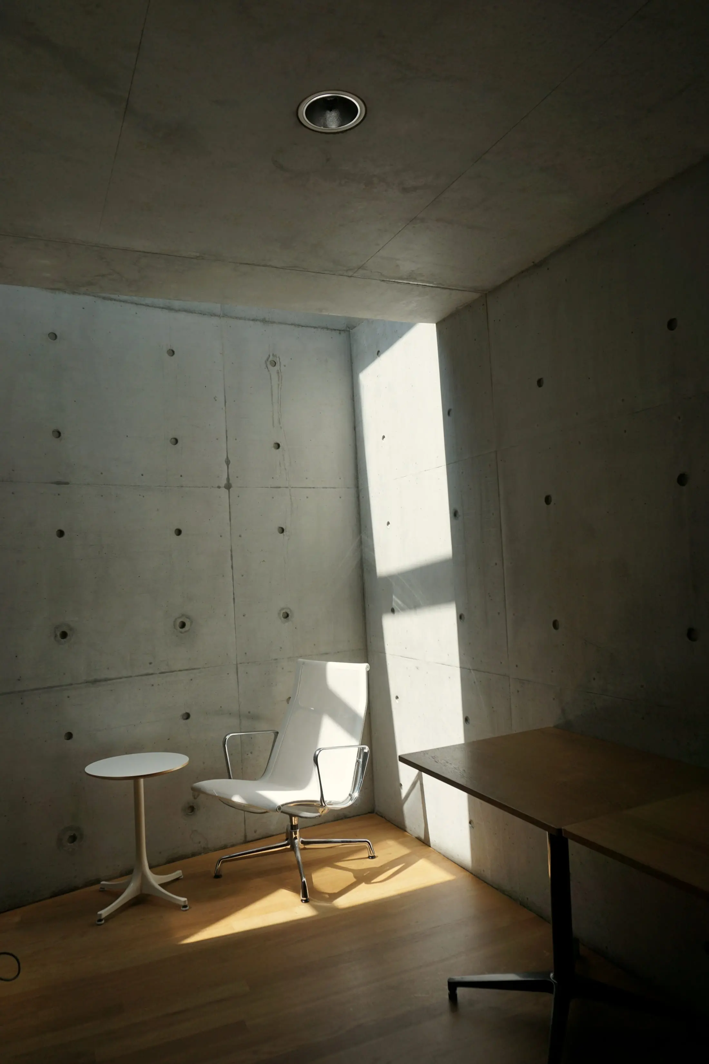
A restrained family residence organised around natural light, monolithic volumes and warm tactile materials.
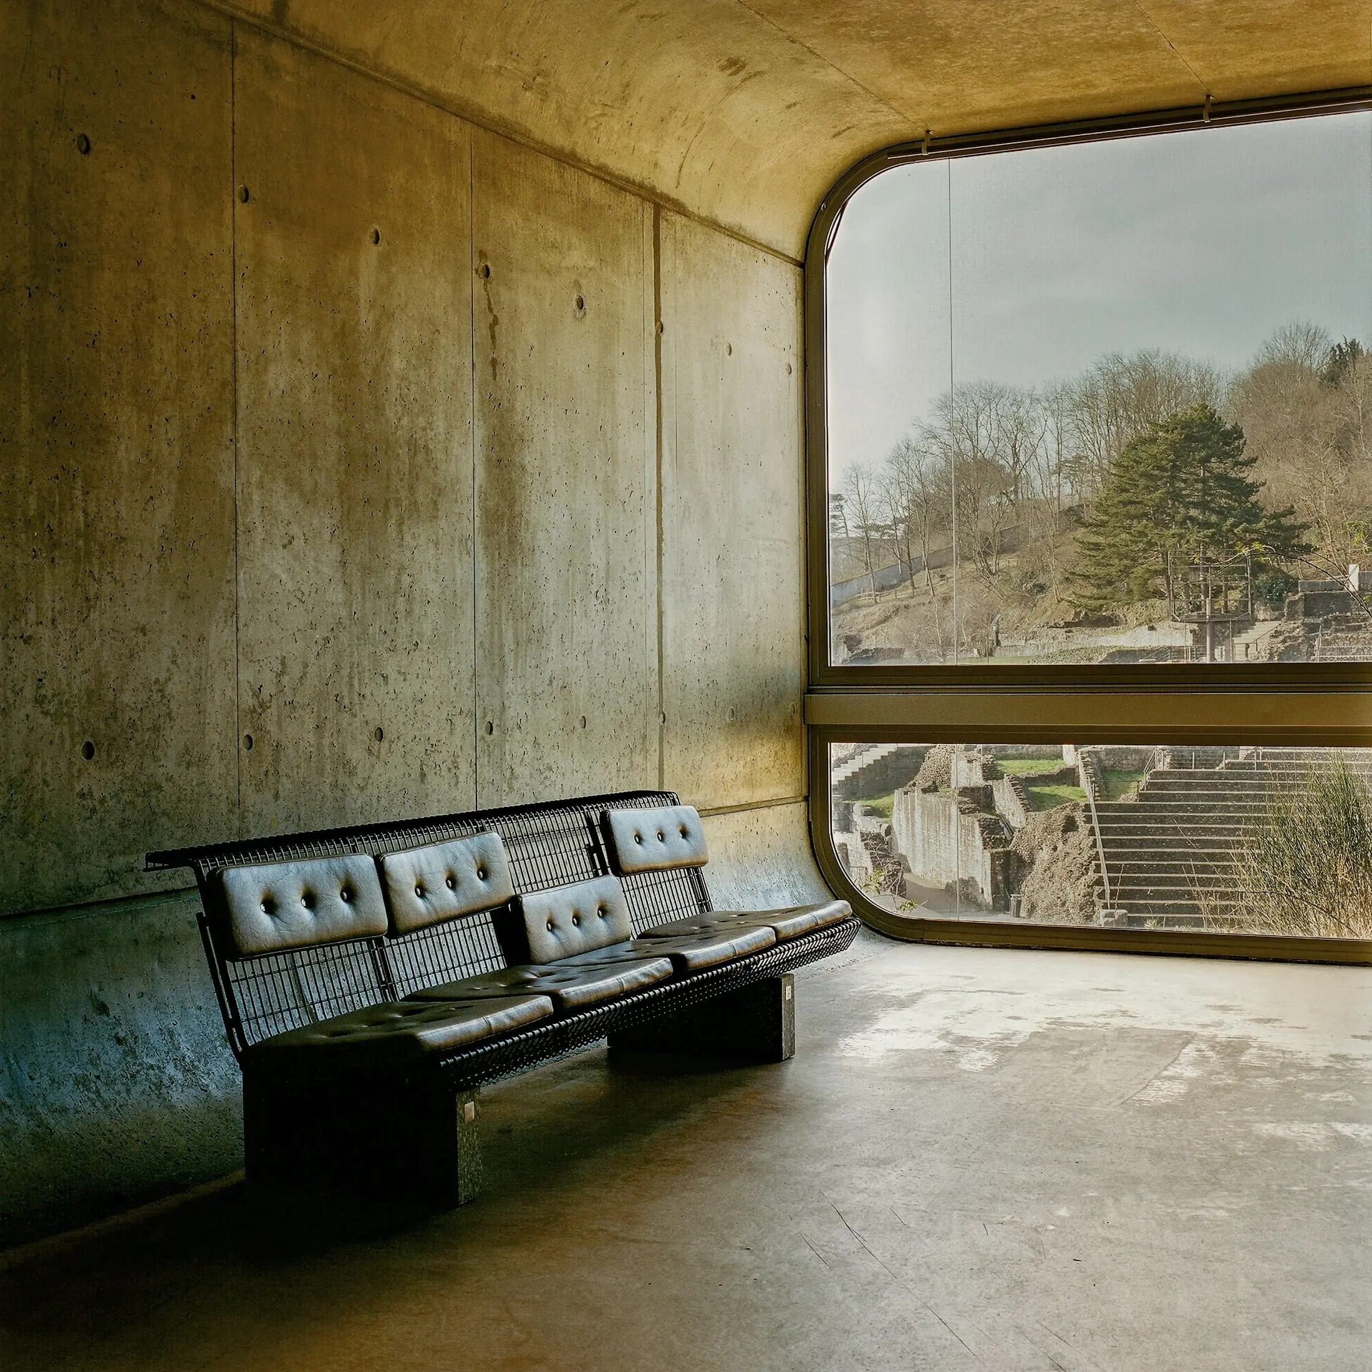
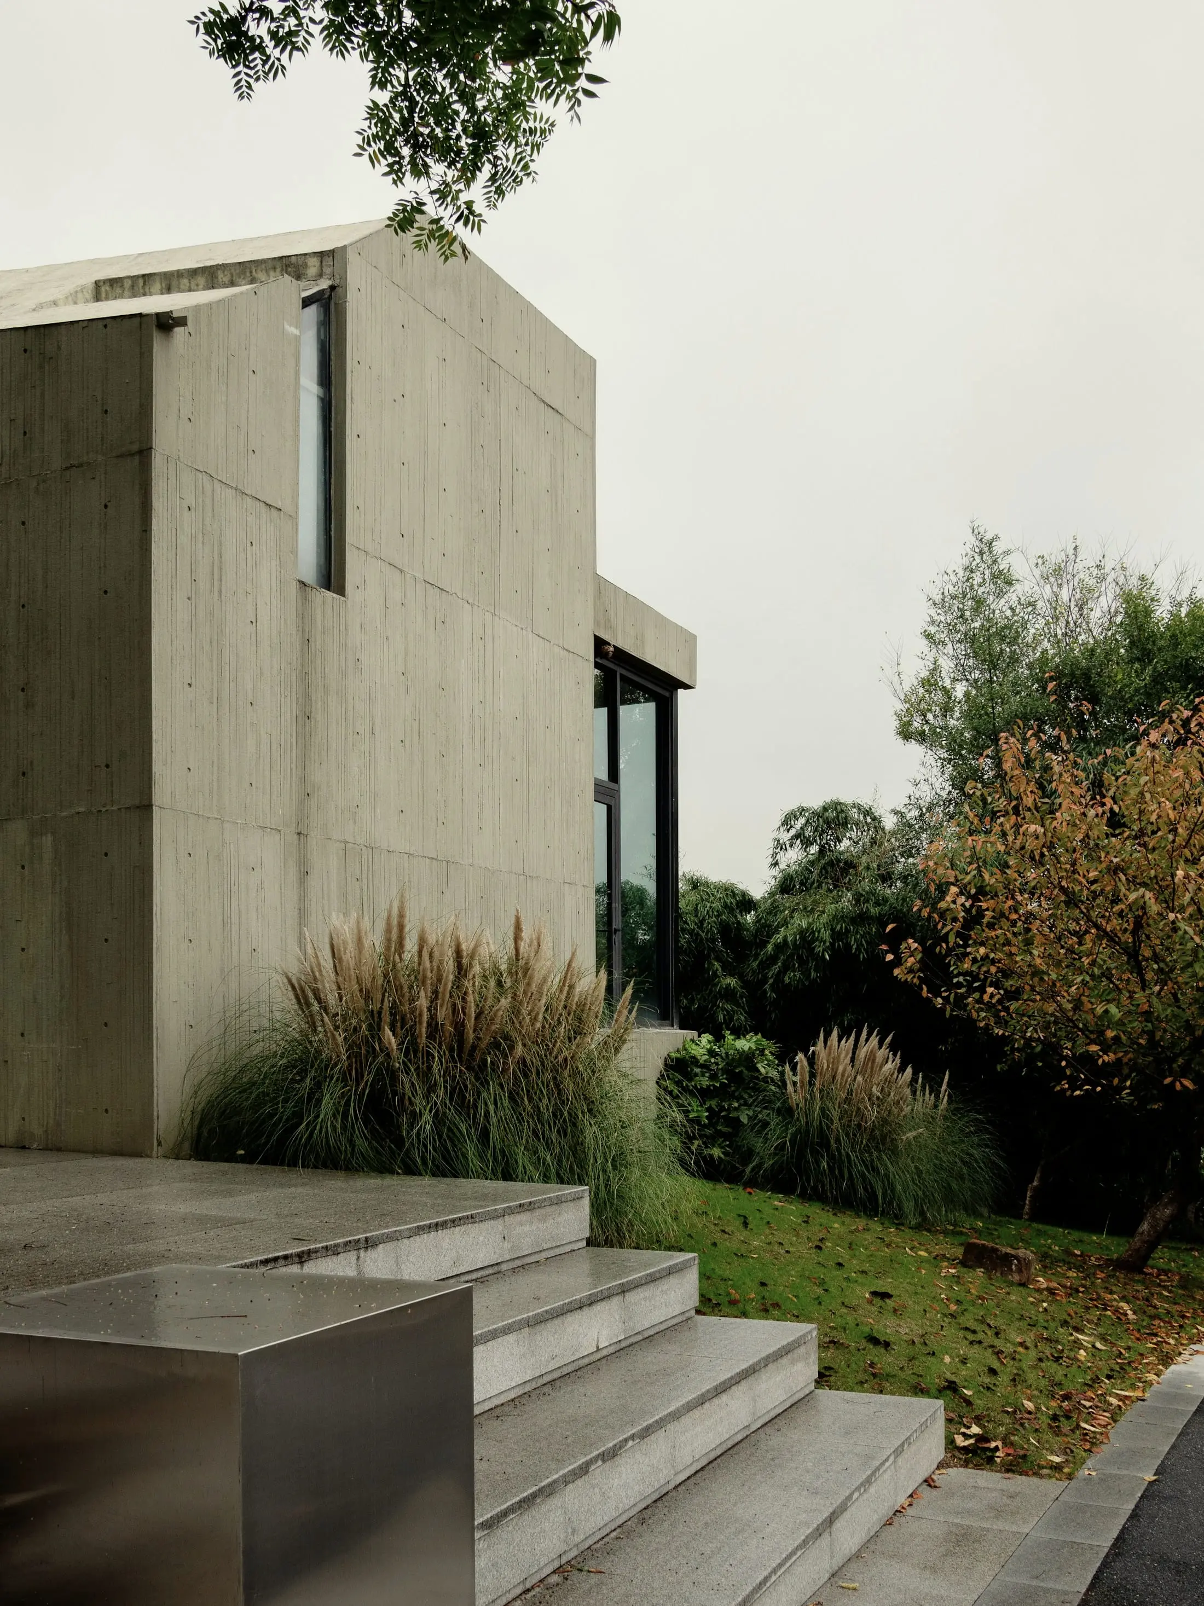
The house sits low on a long, narrow plot at the edge of a pine wood. Rather than open every room to the garden, we let a single band of glazing carry the view and kept the volumes behind it heavy, closed and calm.
- 280 m²
- Completed
- Architecture / Interior
- Travertine / Oak / Lime plaster
Index ofwork

Architectureas restraint.
ATELIER NOIR believes good spaces are not defined by decoration, but by proportion, light, material and the way people move through them. We draw fewer things, and we draw them for longer. We would rather build one wall well than three walls loudly. A room is finished not when there is nothing left to add, but when there is nothing left to take away. Time does the rest — it softens the edges, darkens the oak, polishes the threshold. We design for that second life.
- ProportionThe relationship between things matters more than the things.
- LightWe draw the sun path before we draw the plan.
- MaterialFewer materials, left honest, allowed to age.
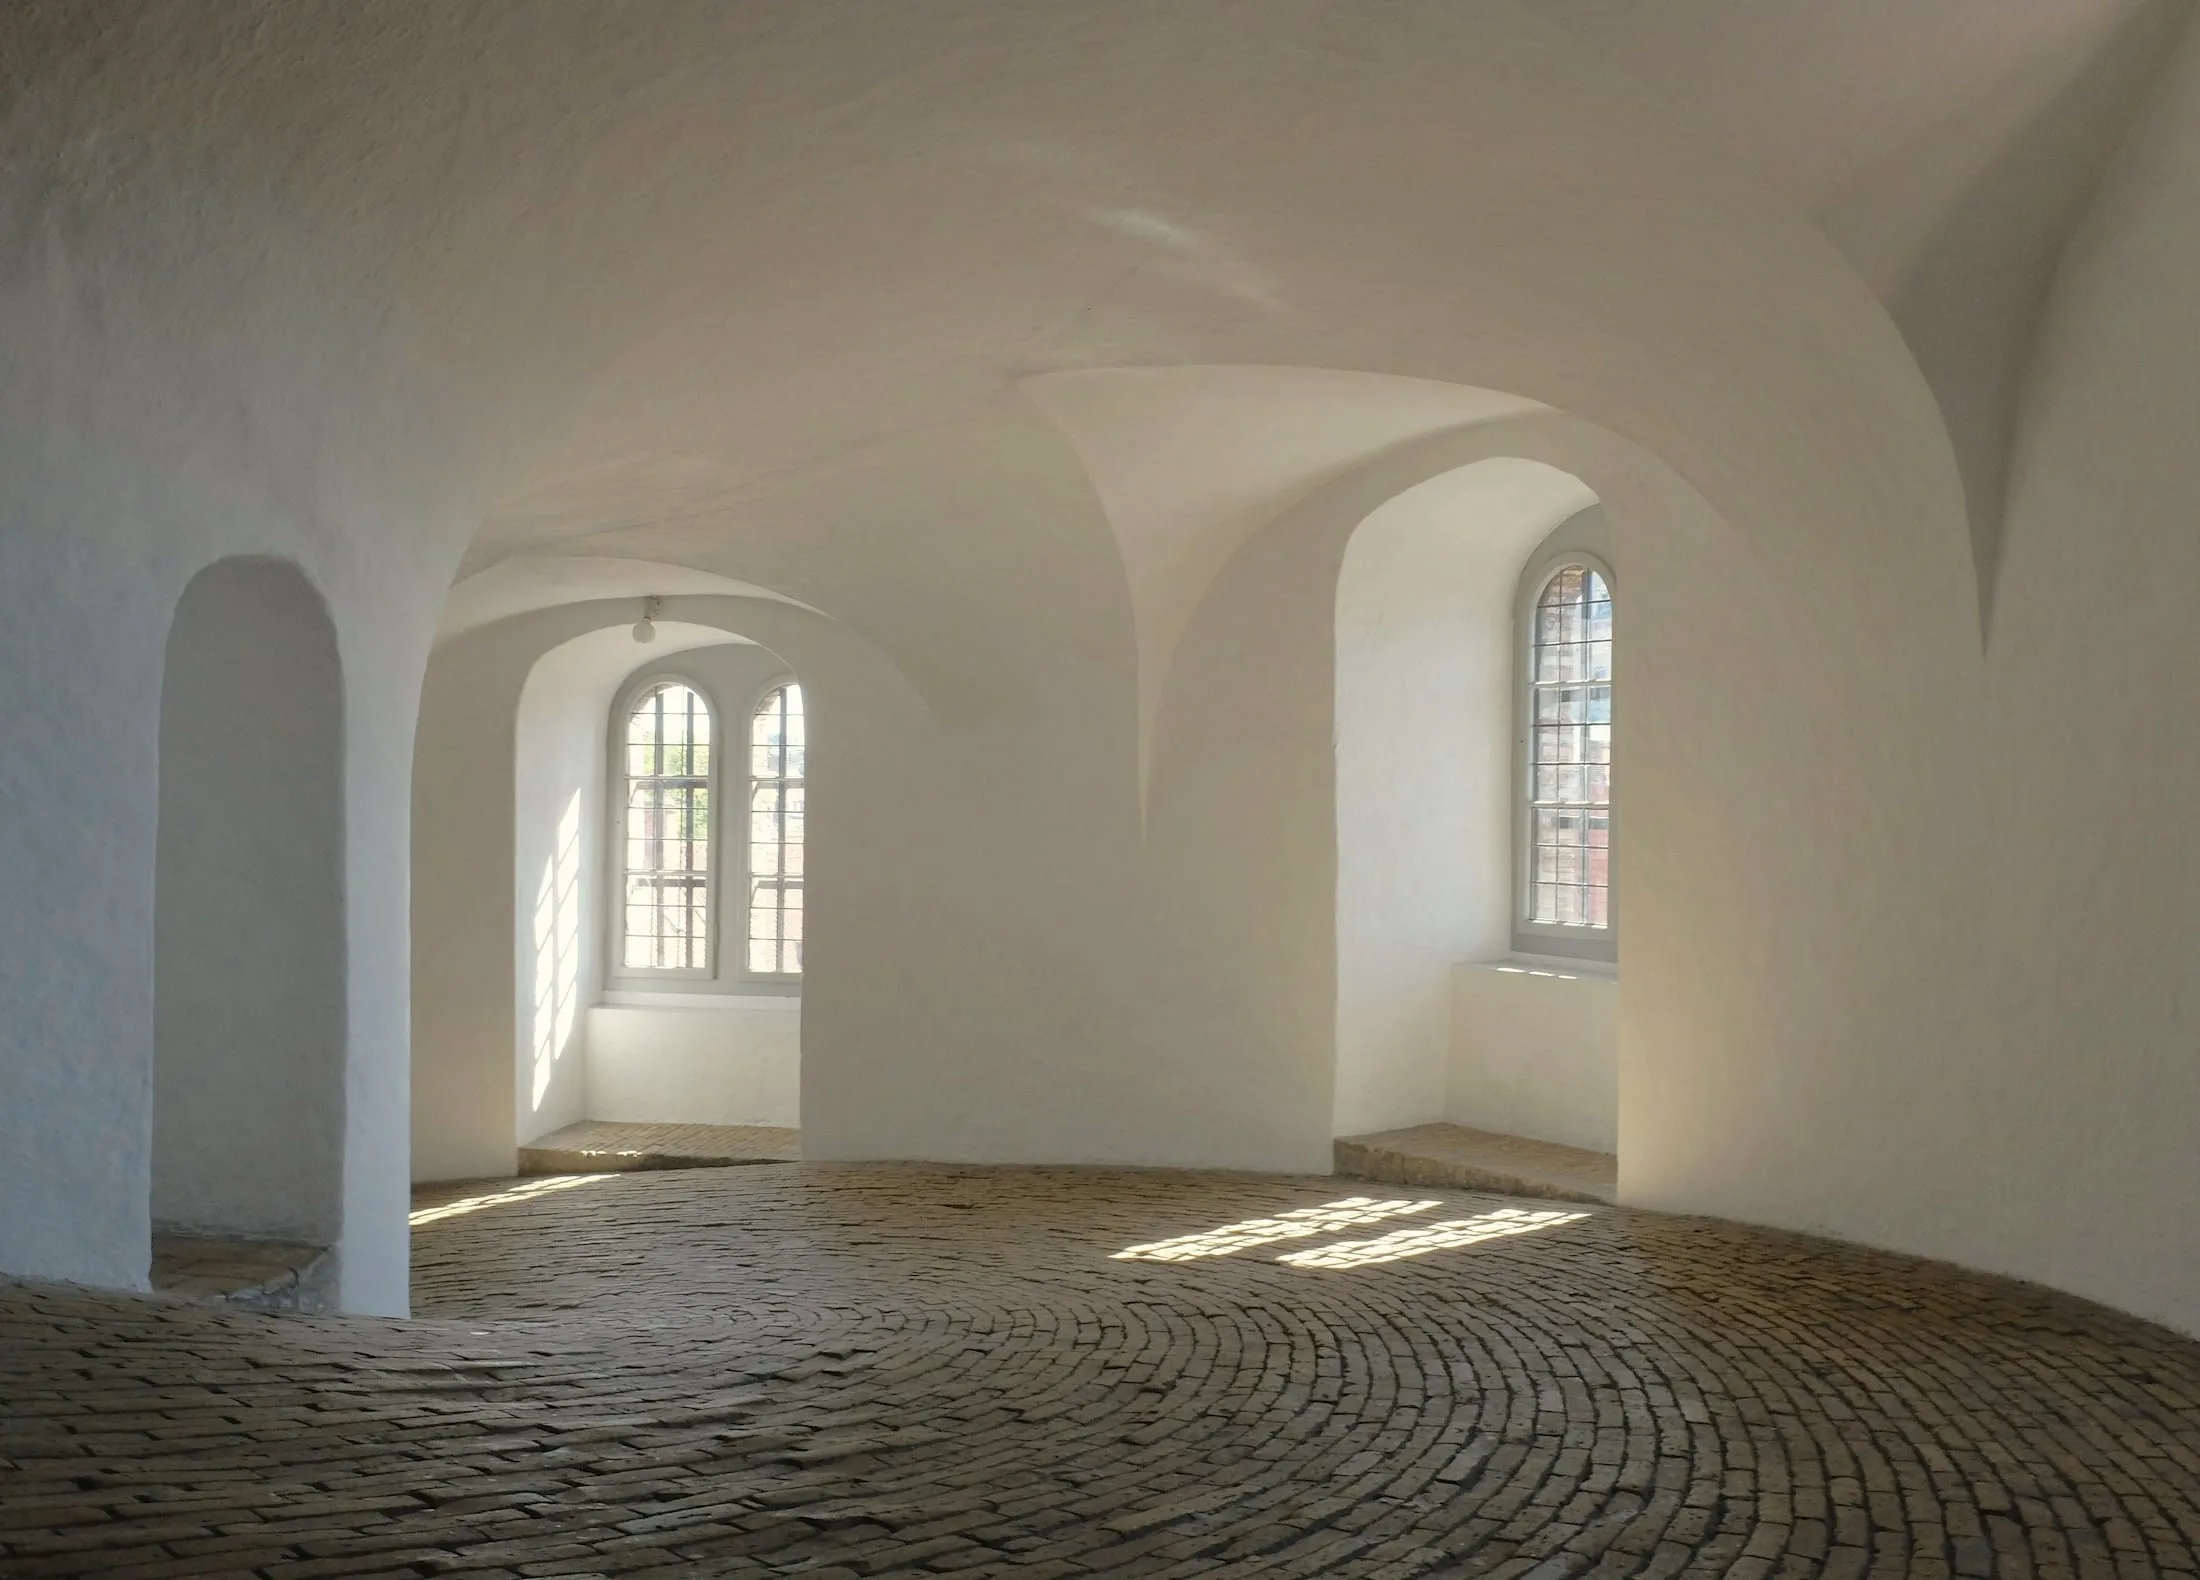
Material hasmemory.
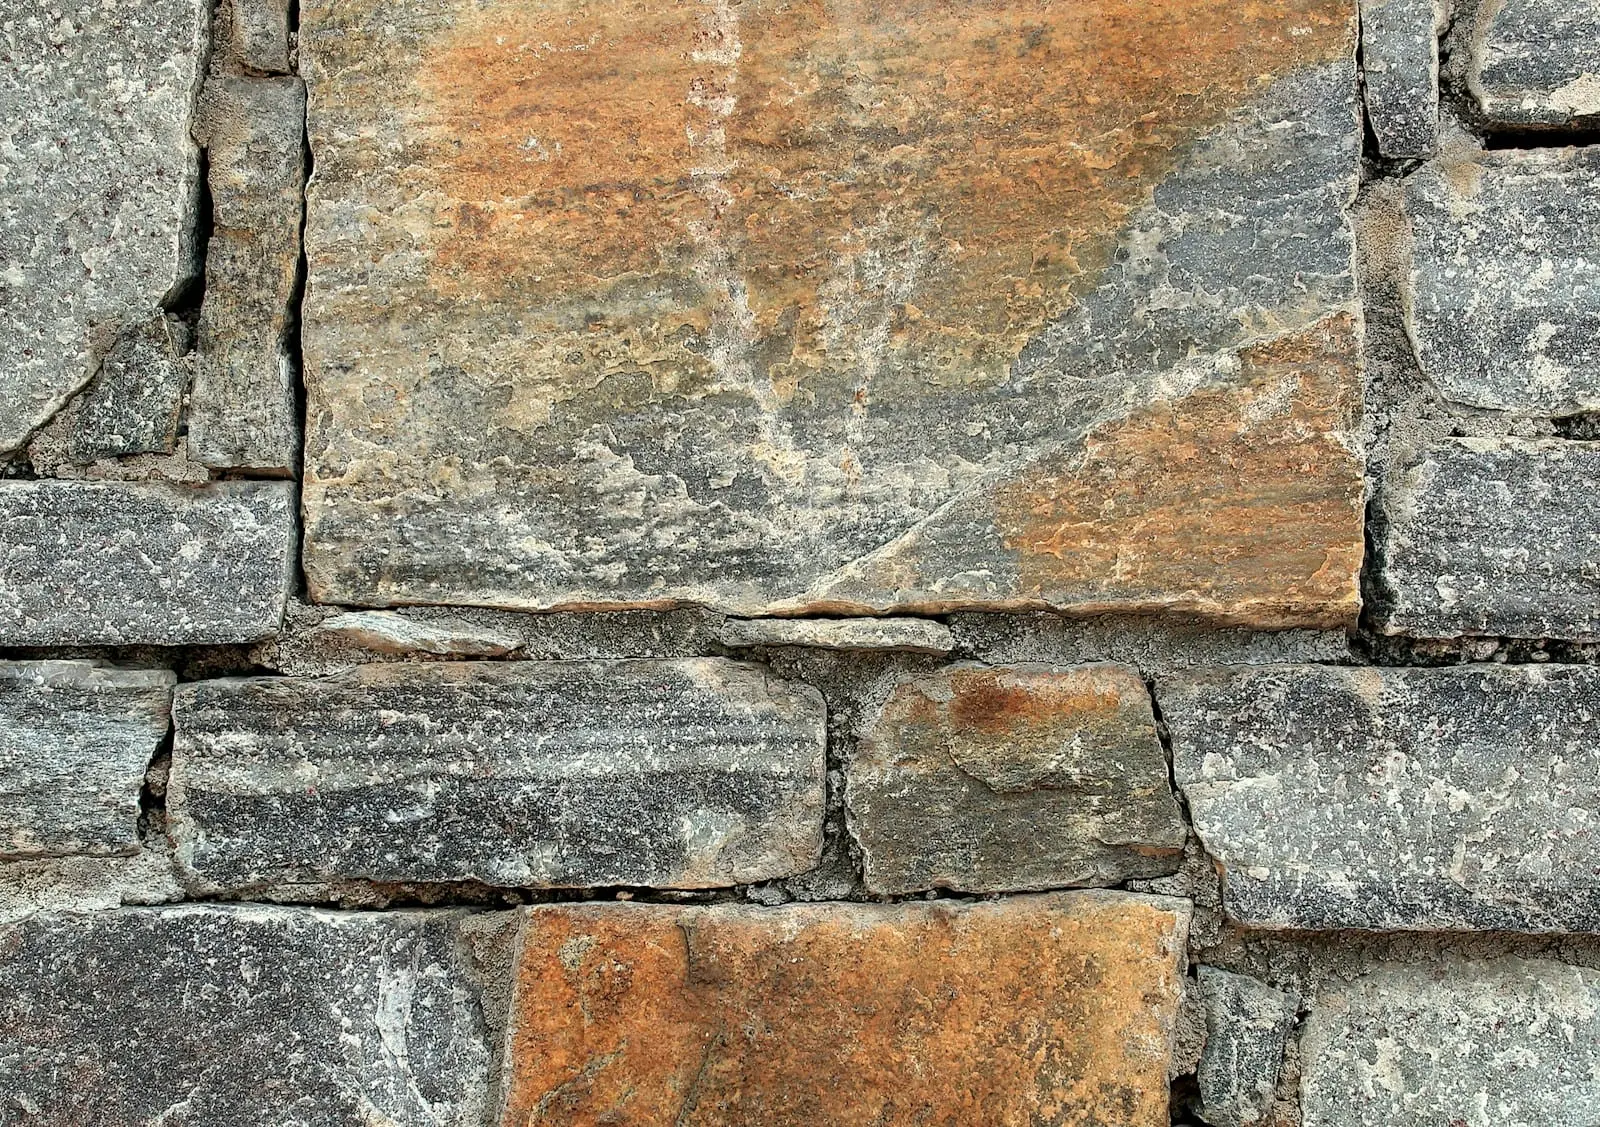
We keep a library of six materials and return to them in every project. Each is chosen for how it ages, how it takes light and how it feels under the hand.
Six waysof working.
We begin with the plot — its slope, its orientation, the way the sun crosses it in February — and work inwards. The result is usually a few strong volumes, a clear plan and very few details.
- Feasibility & site study
- Concept & permit
- Technical design
- Site supervision
Interiors are designed as part of the building, not applied to it. We draw stairs, walls, joinery and lighting together, and specify every material ourselves.
- Space planning
- Joinery & built-ins
- Lighting concept
- Material & colour schedule
Most of our renovation work is subtraction. We survey carefully, retain structure and character, and introduce a small number of new elements that are clearly of their time.
- Building survey
- Heritage consultation
- Phased works
- Reuse of existing materials
For restaurants, small hotels and workplaces we design atmosphere as carefully as plan: the route in, the first sound, the way a room feels at eight in the evening.
- Brief & positioning
- Spatial concept
- Fit-out documentation
- Opening support
Where a piece cannot be found, we draw it. Small runs, made in Flanders in oak, steel, stone and linen, and designed to sit comfortably next to quieter things.
- Bespoke furniture
- Limited editions
- Lighting & hardware
- Workshop liaison
For clients building more than one space — a hotelier, a gallery, a family with several houses — we write the principles once and apply them everywhere.
- Design principles
- Material library
- Art & photography direction
- Brand-to-space translation
Small studio.Deliberate work.
ATELIER NOIR is a multidisciplinary studio based in Antwerp. An architect, an interior architect and a designer, working at one table on a small number of houses, interiors and objects each year.
We stay small so that the people who draw a project are the people who visit the site, choose the stone and hang the last picture.
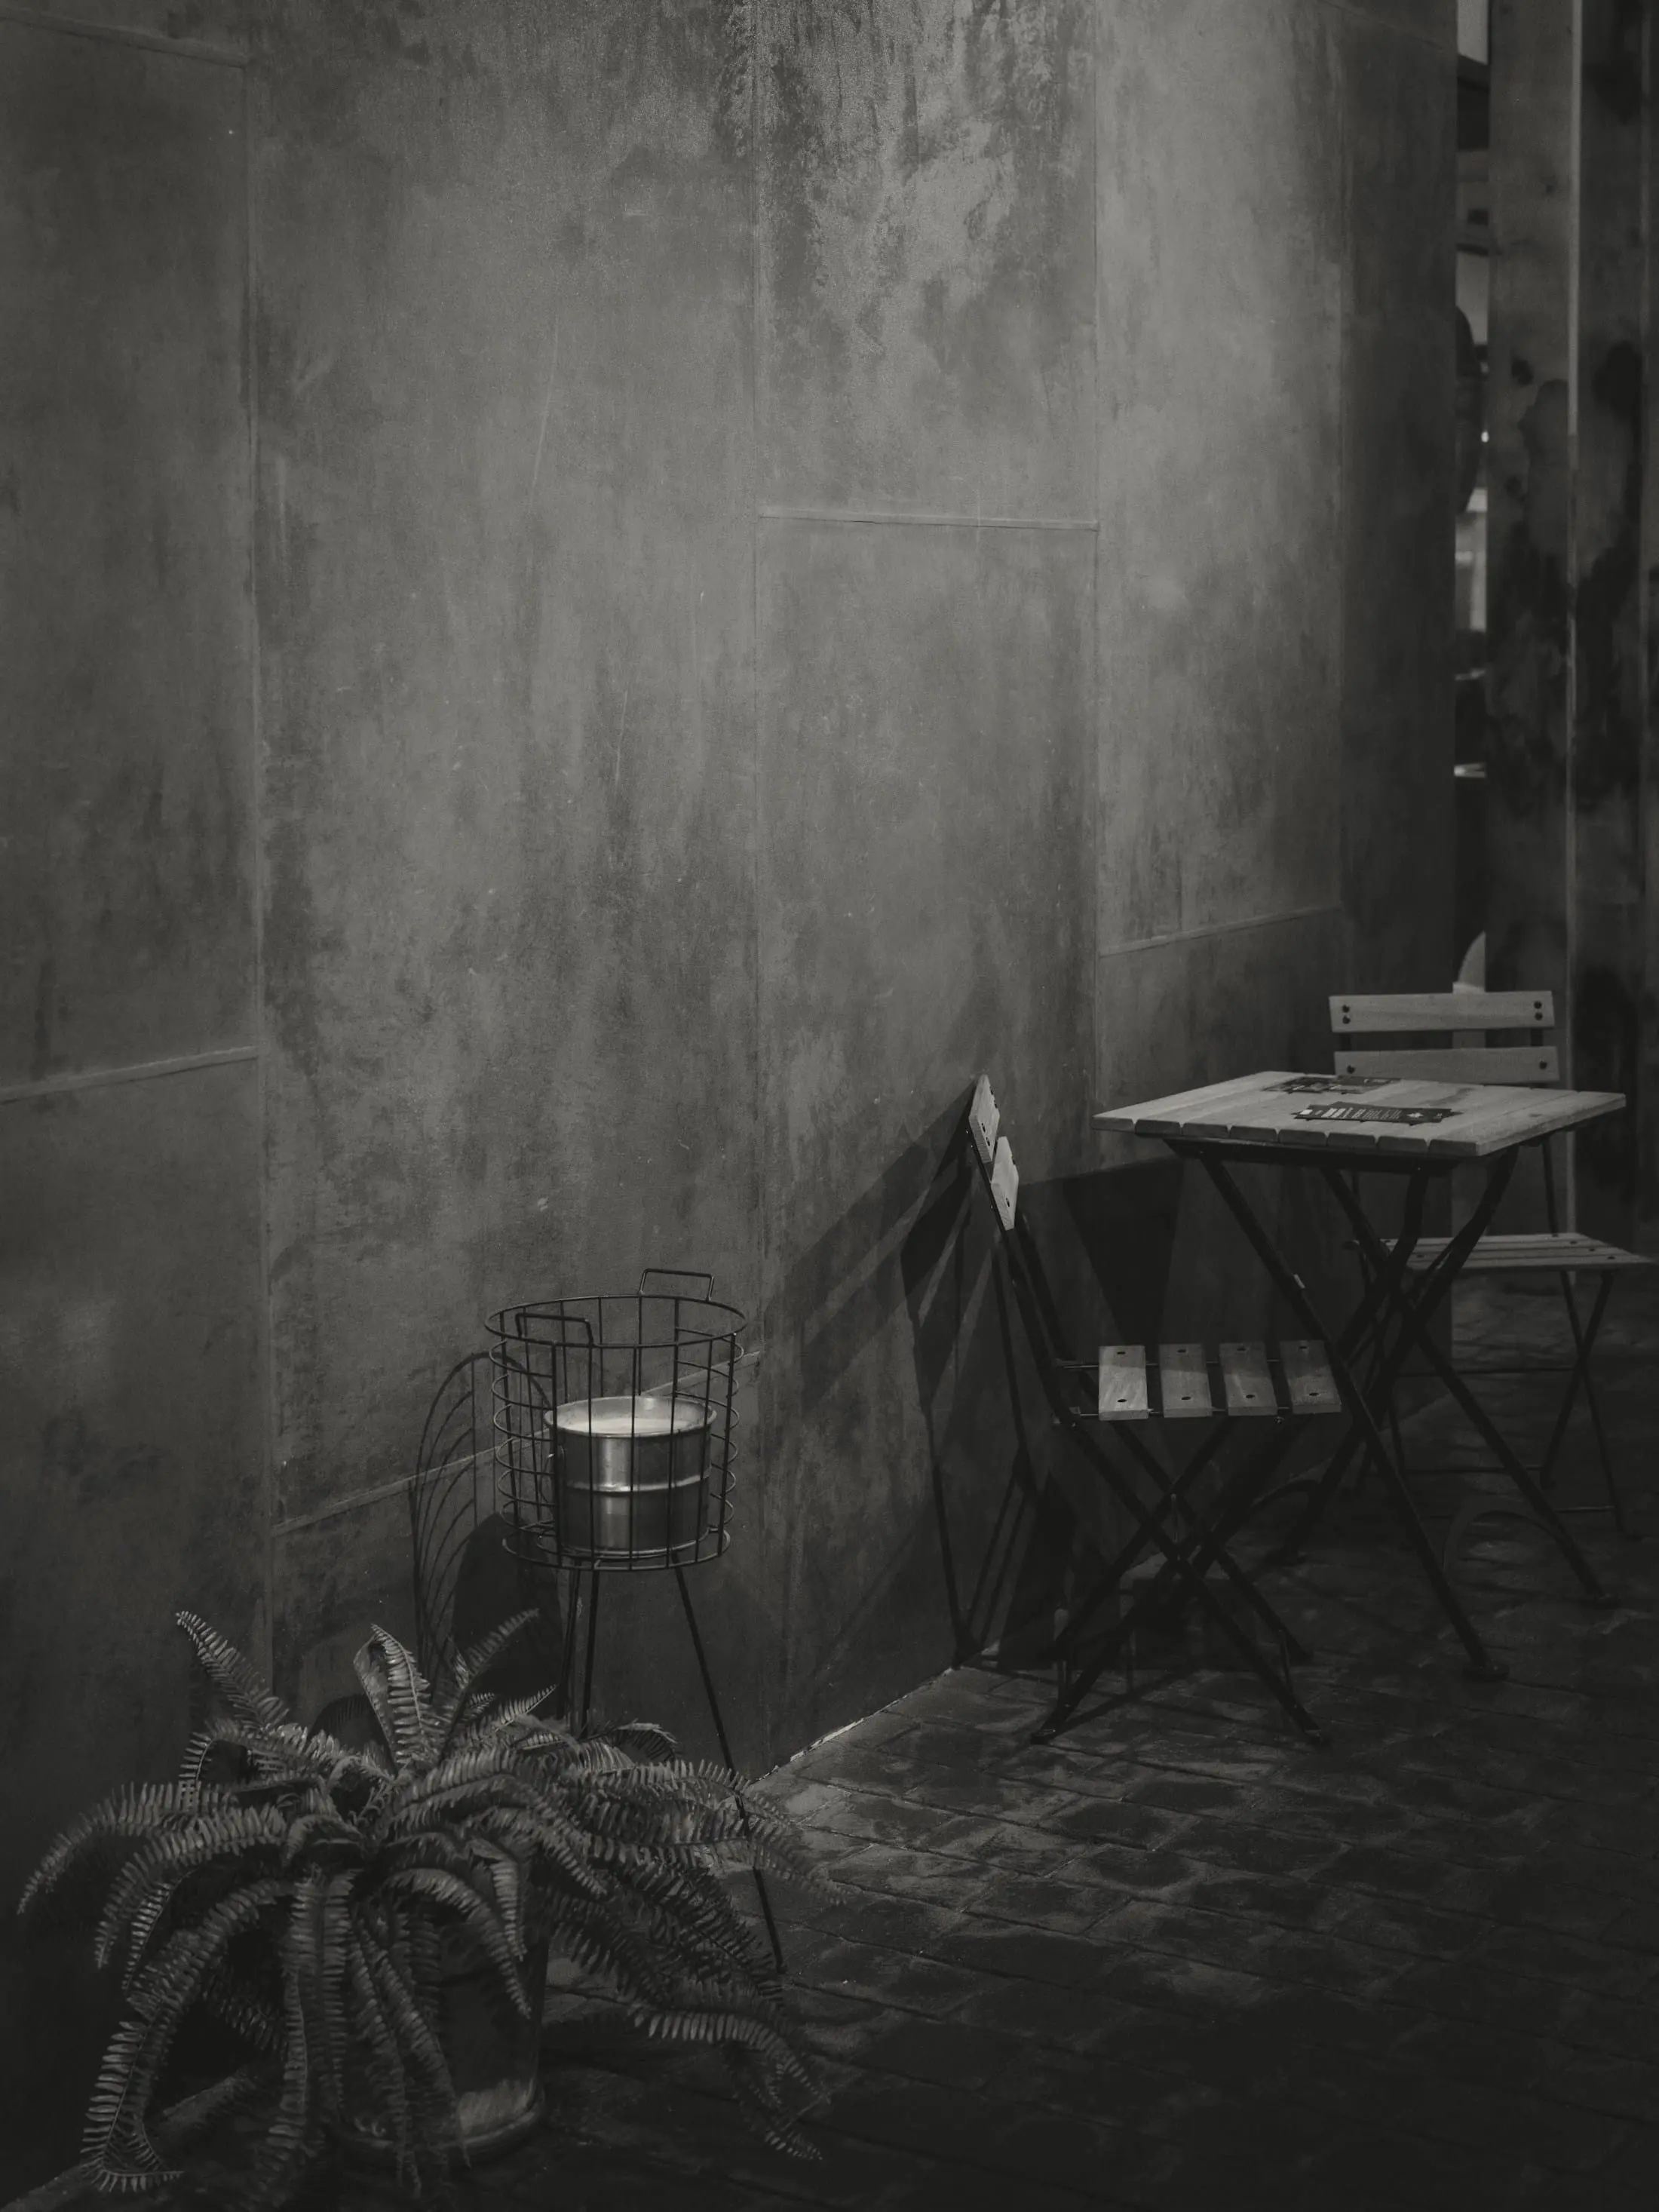
Elise Martens
Trained in Antwerp and Ghent. Draws every project first by hand, then argues with it until it is simpler.
Julien De Clercq
Previously designed restaurants in Brussels. Responsible for joinery, lighting and the way rooms feel at night.
Mila Verhaeghe
Designs the objects — tables, benches, lamps — and runs the material library. Spends too much time in workshops.
Notes fromthe studio.
Have a spacein mind?
We work on selected residential and interior projects in Belgium and neighbouring regions.
- studio@ateliernoir.examplePlaceholder address — this studio is fictional.
- Antwerp
Belgium