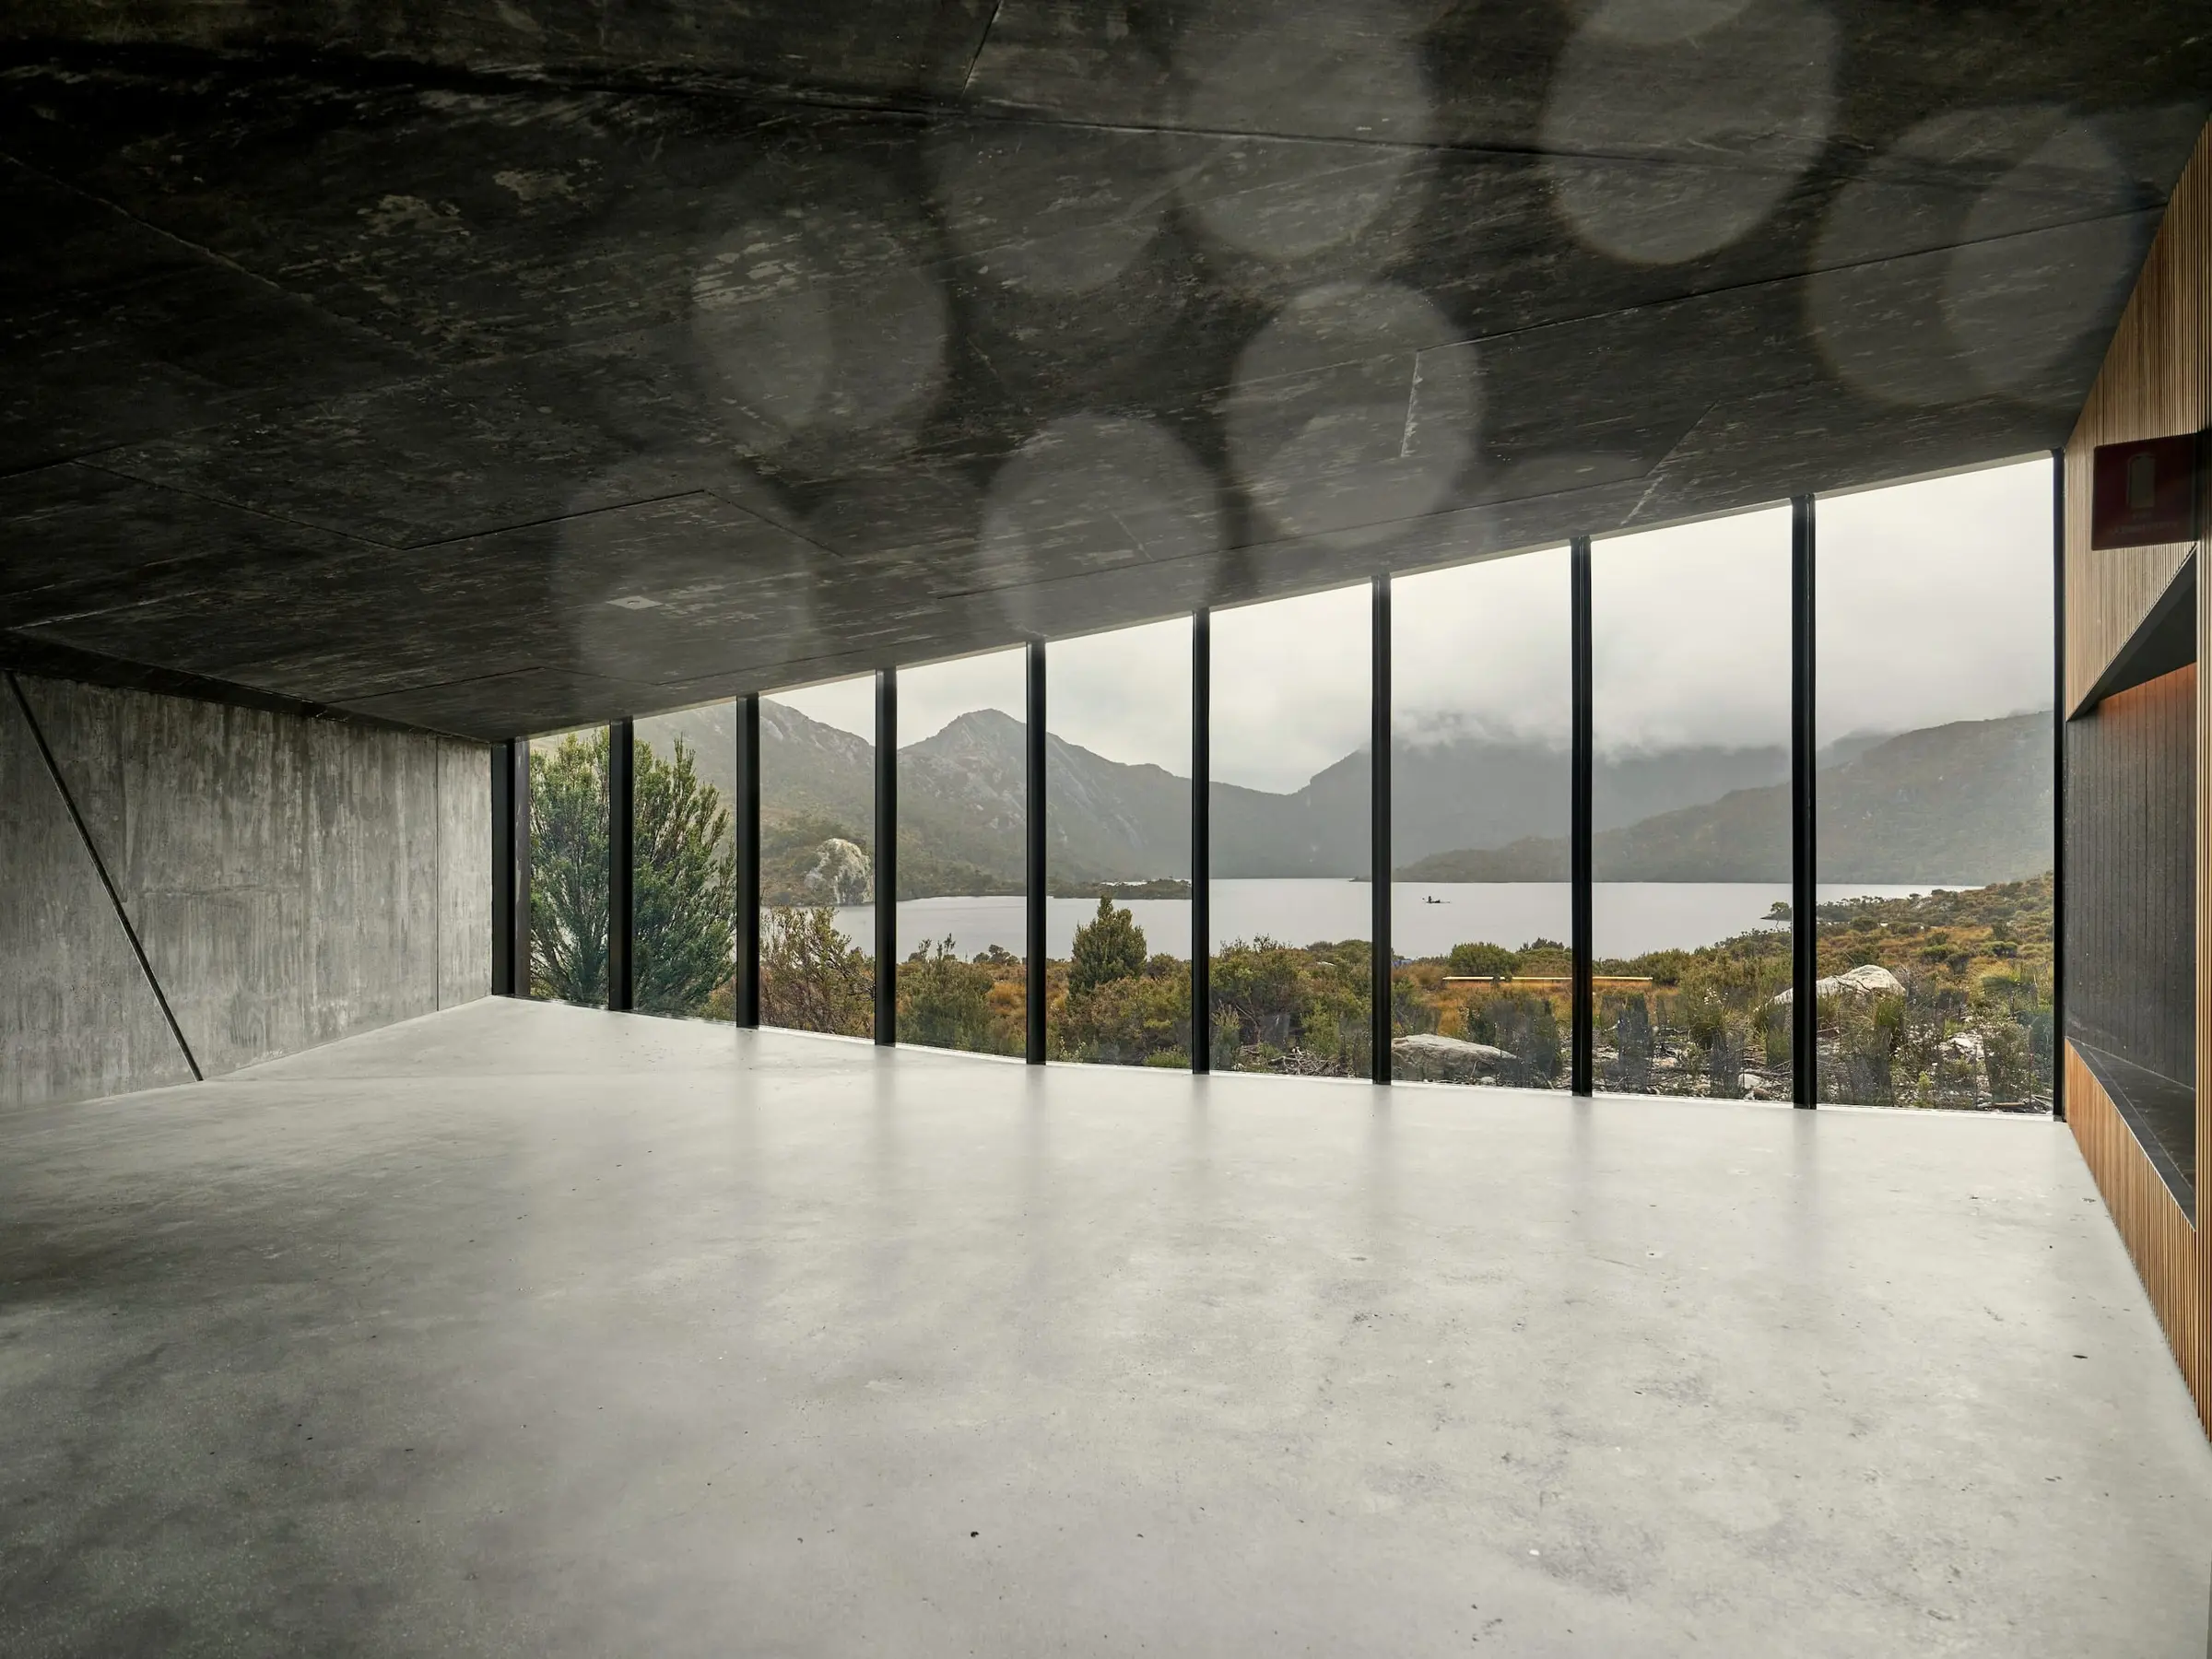
Maison Sable

- Ostend, Belgium
- 2023
- Architecture / Interior
- 205 m²
- Completed
- Sand-lime plaster / Driftwood / Linen
A pale, wind-weathered house on the Ostend front, finished in the colour of the beach it faces.
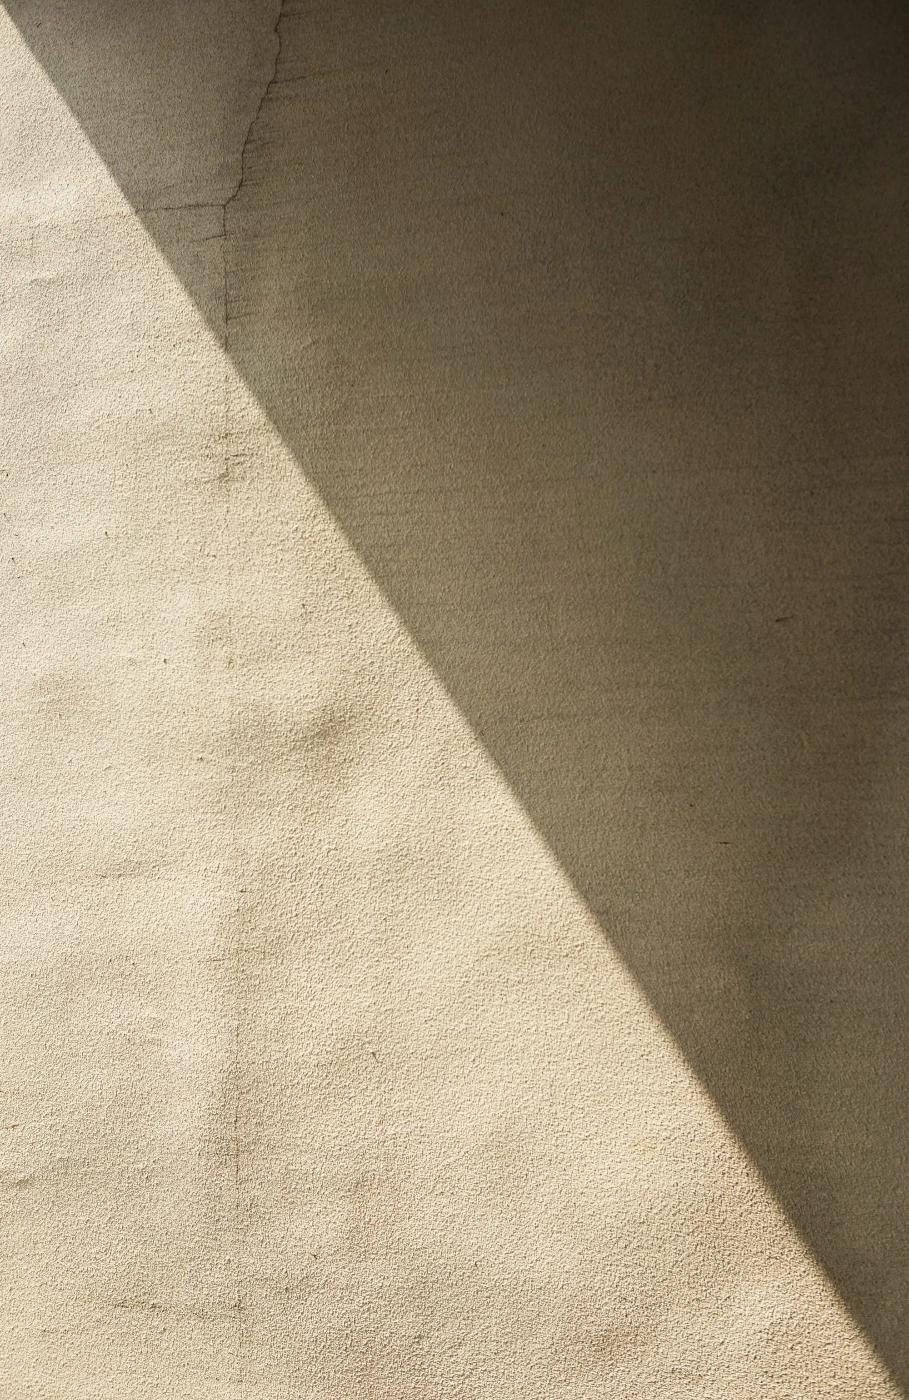
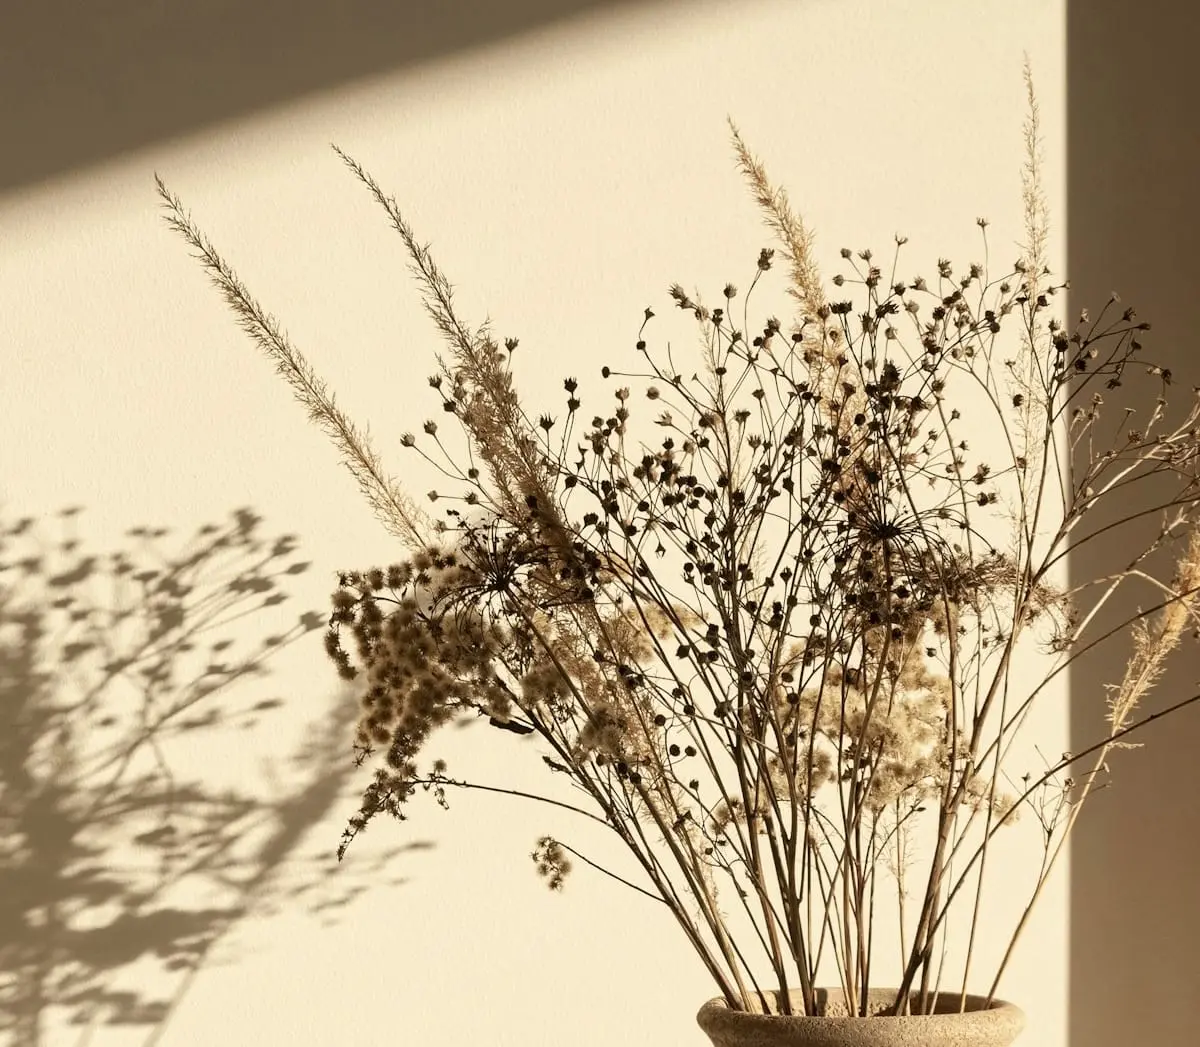
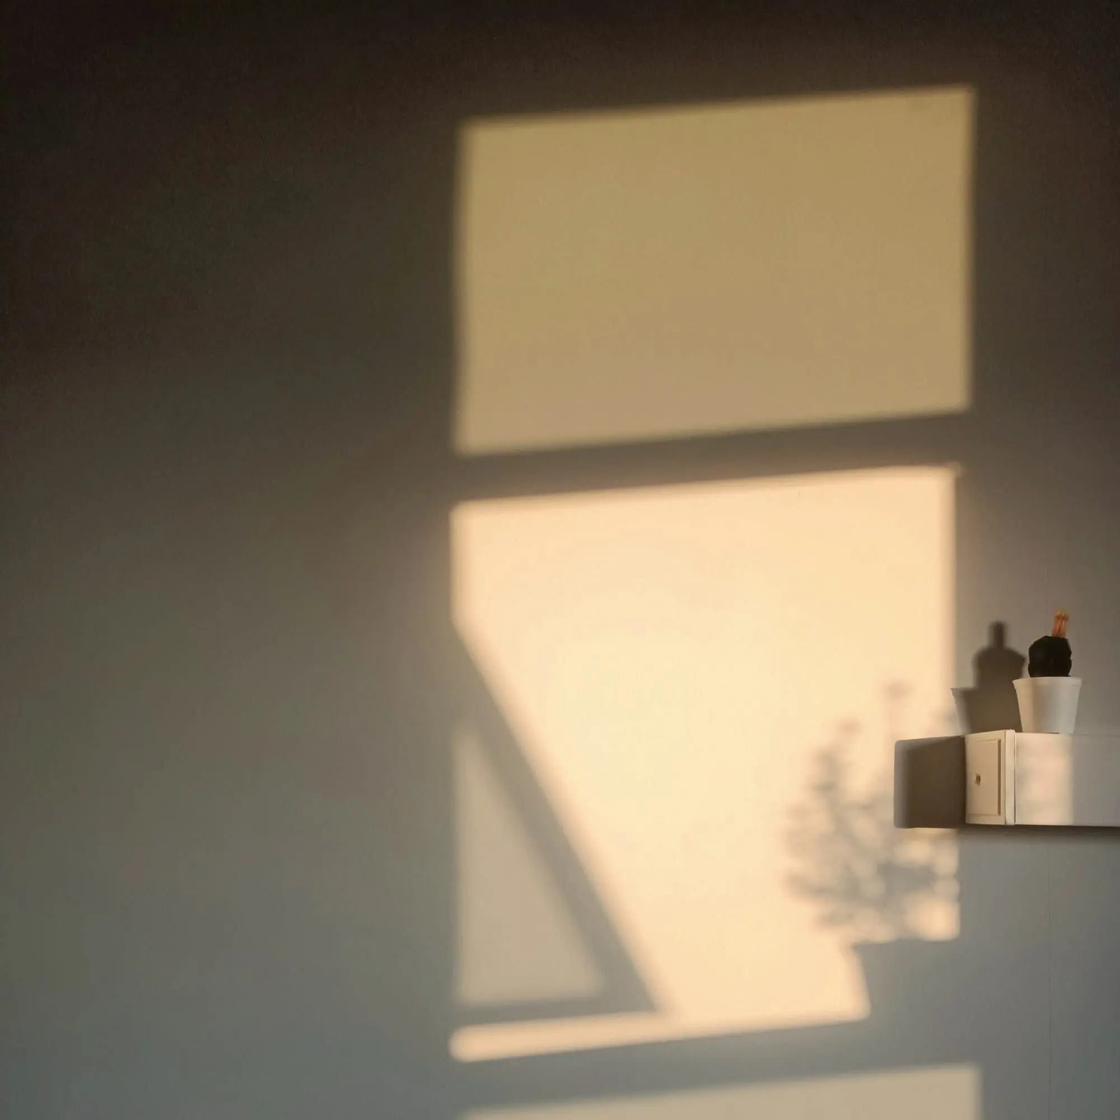
Maison Sable takes its colour from the beach: a sand-lime plaster applied in thin coats so that the walls hold the light rather than reflect it.
Furniture and objects were made alongside the architecture — a driftwood table, linen hangings, a pair of stoneware vessels — so that the house reads as one considered object.
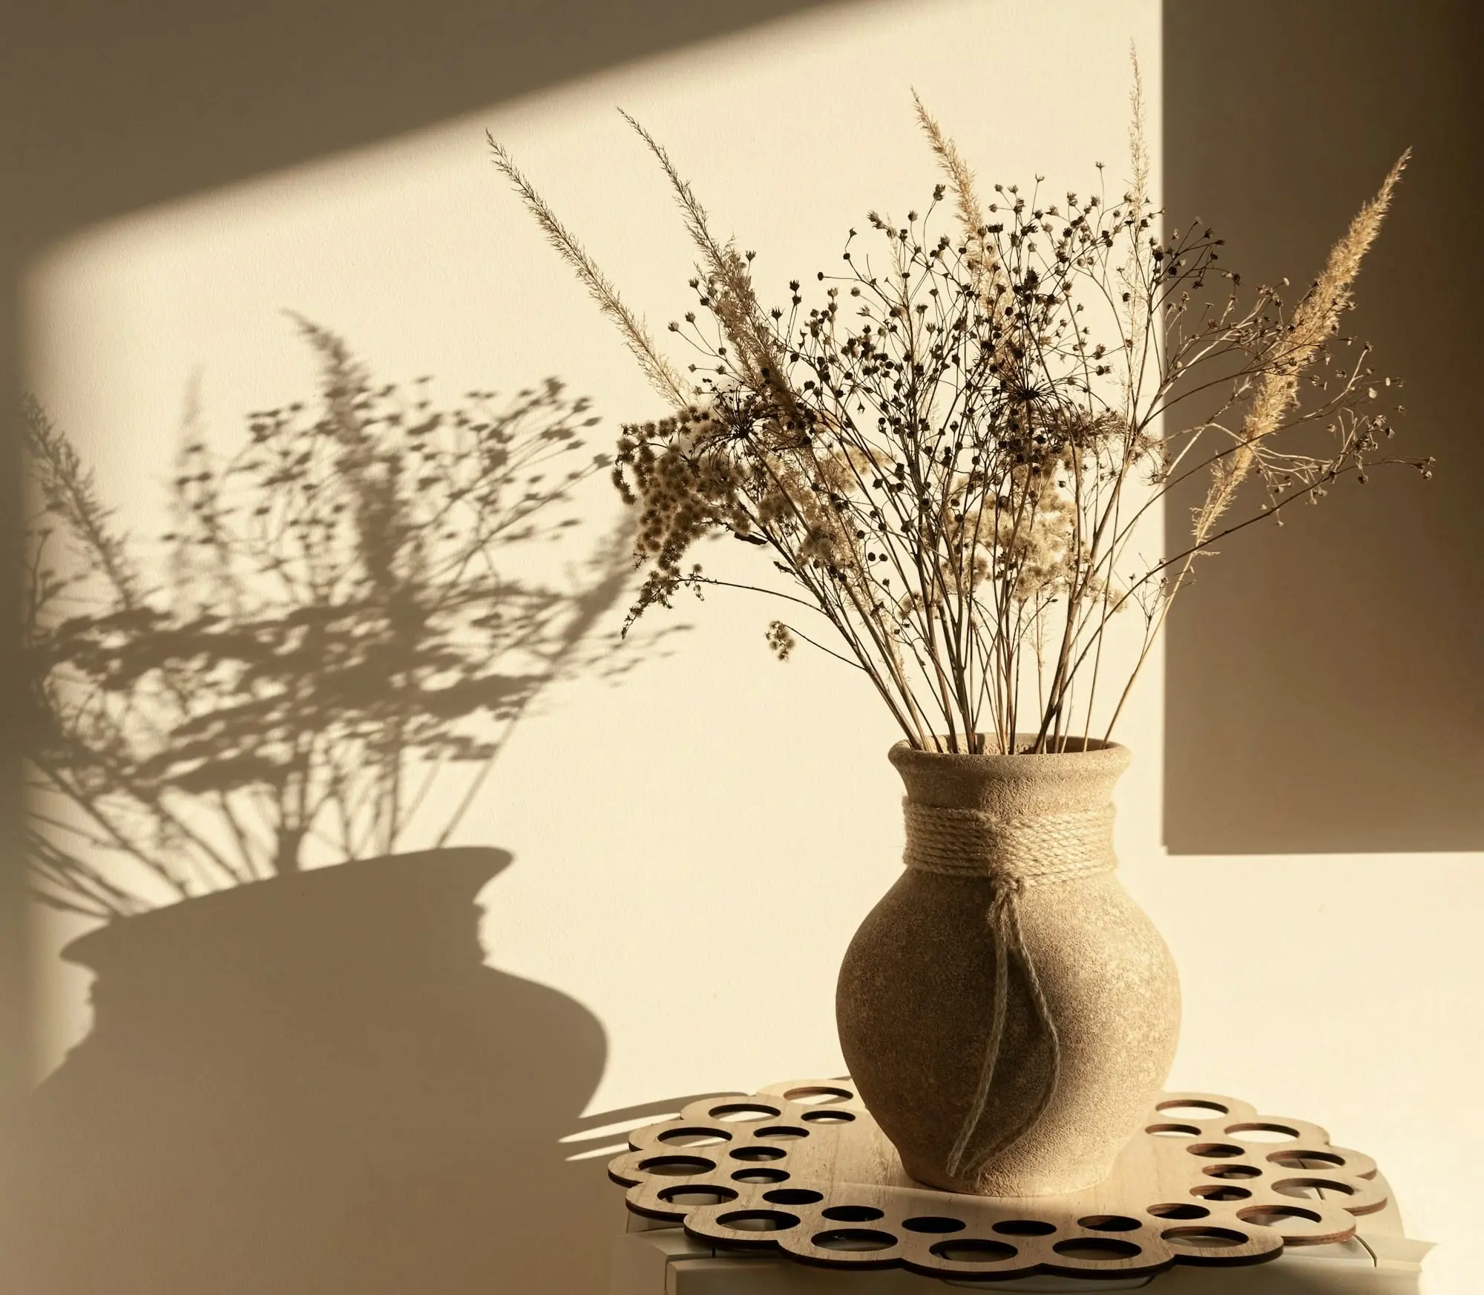
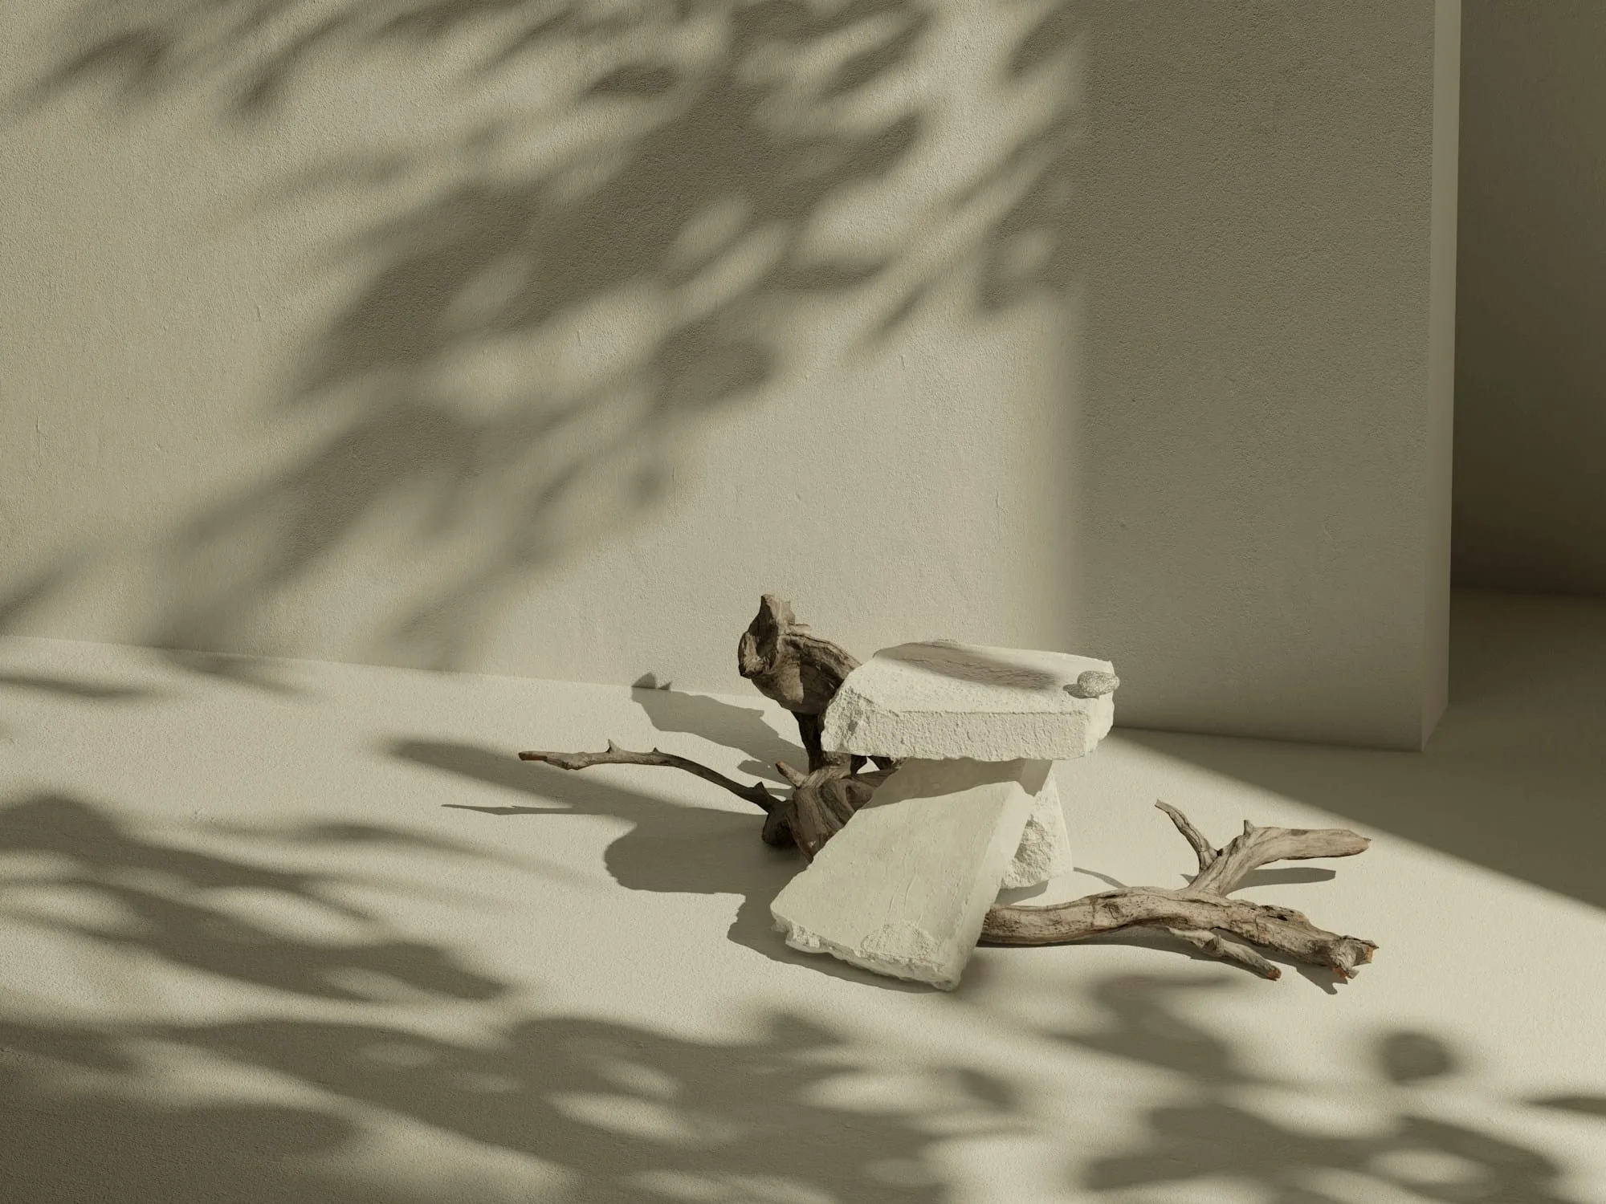
“Light is the only thing we can't specify, so we design for all of it.”
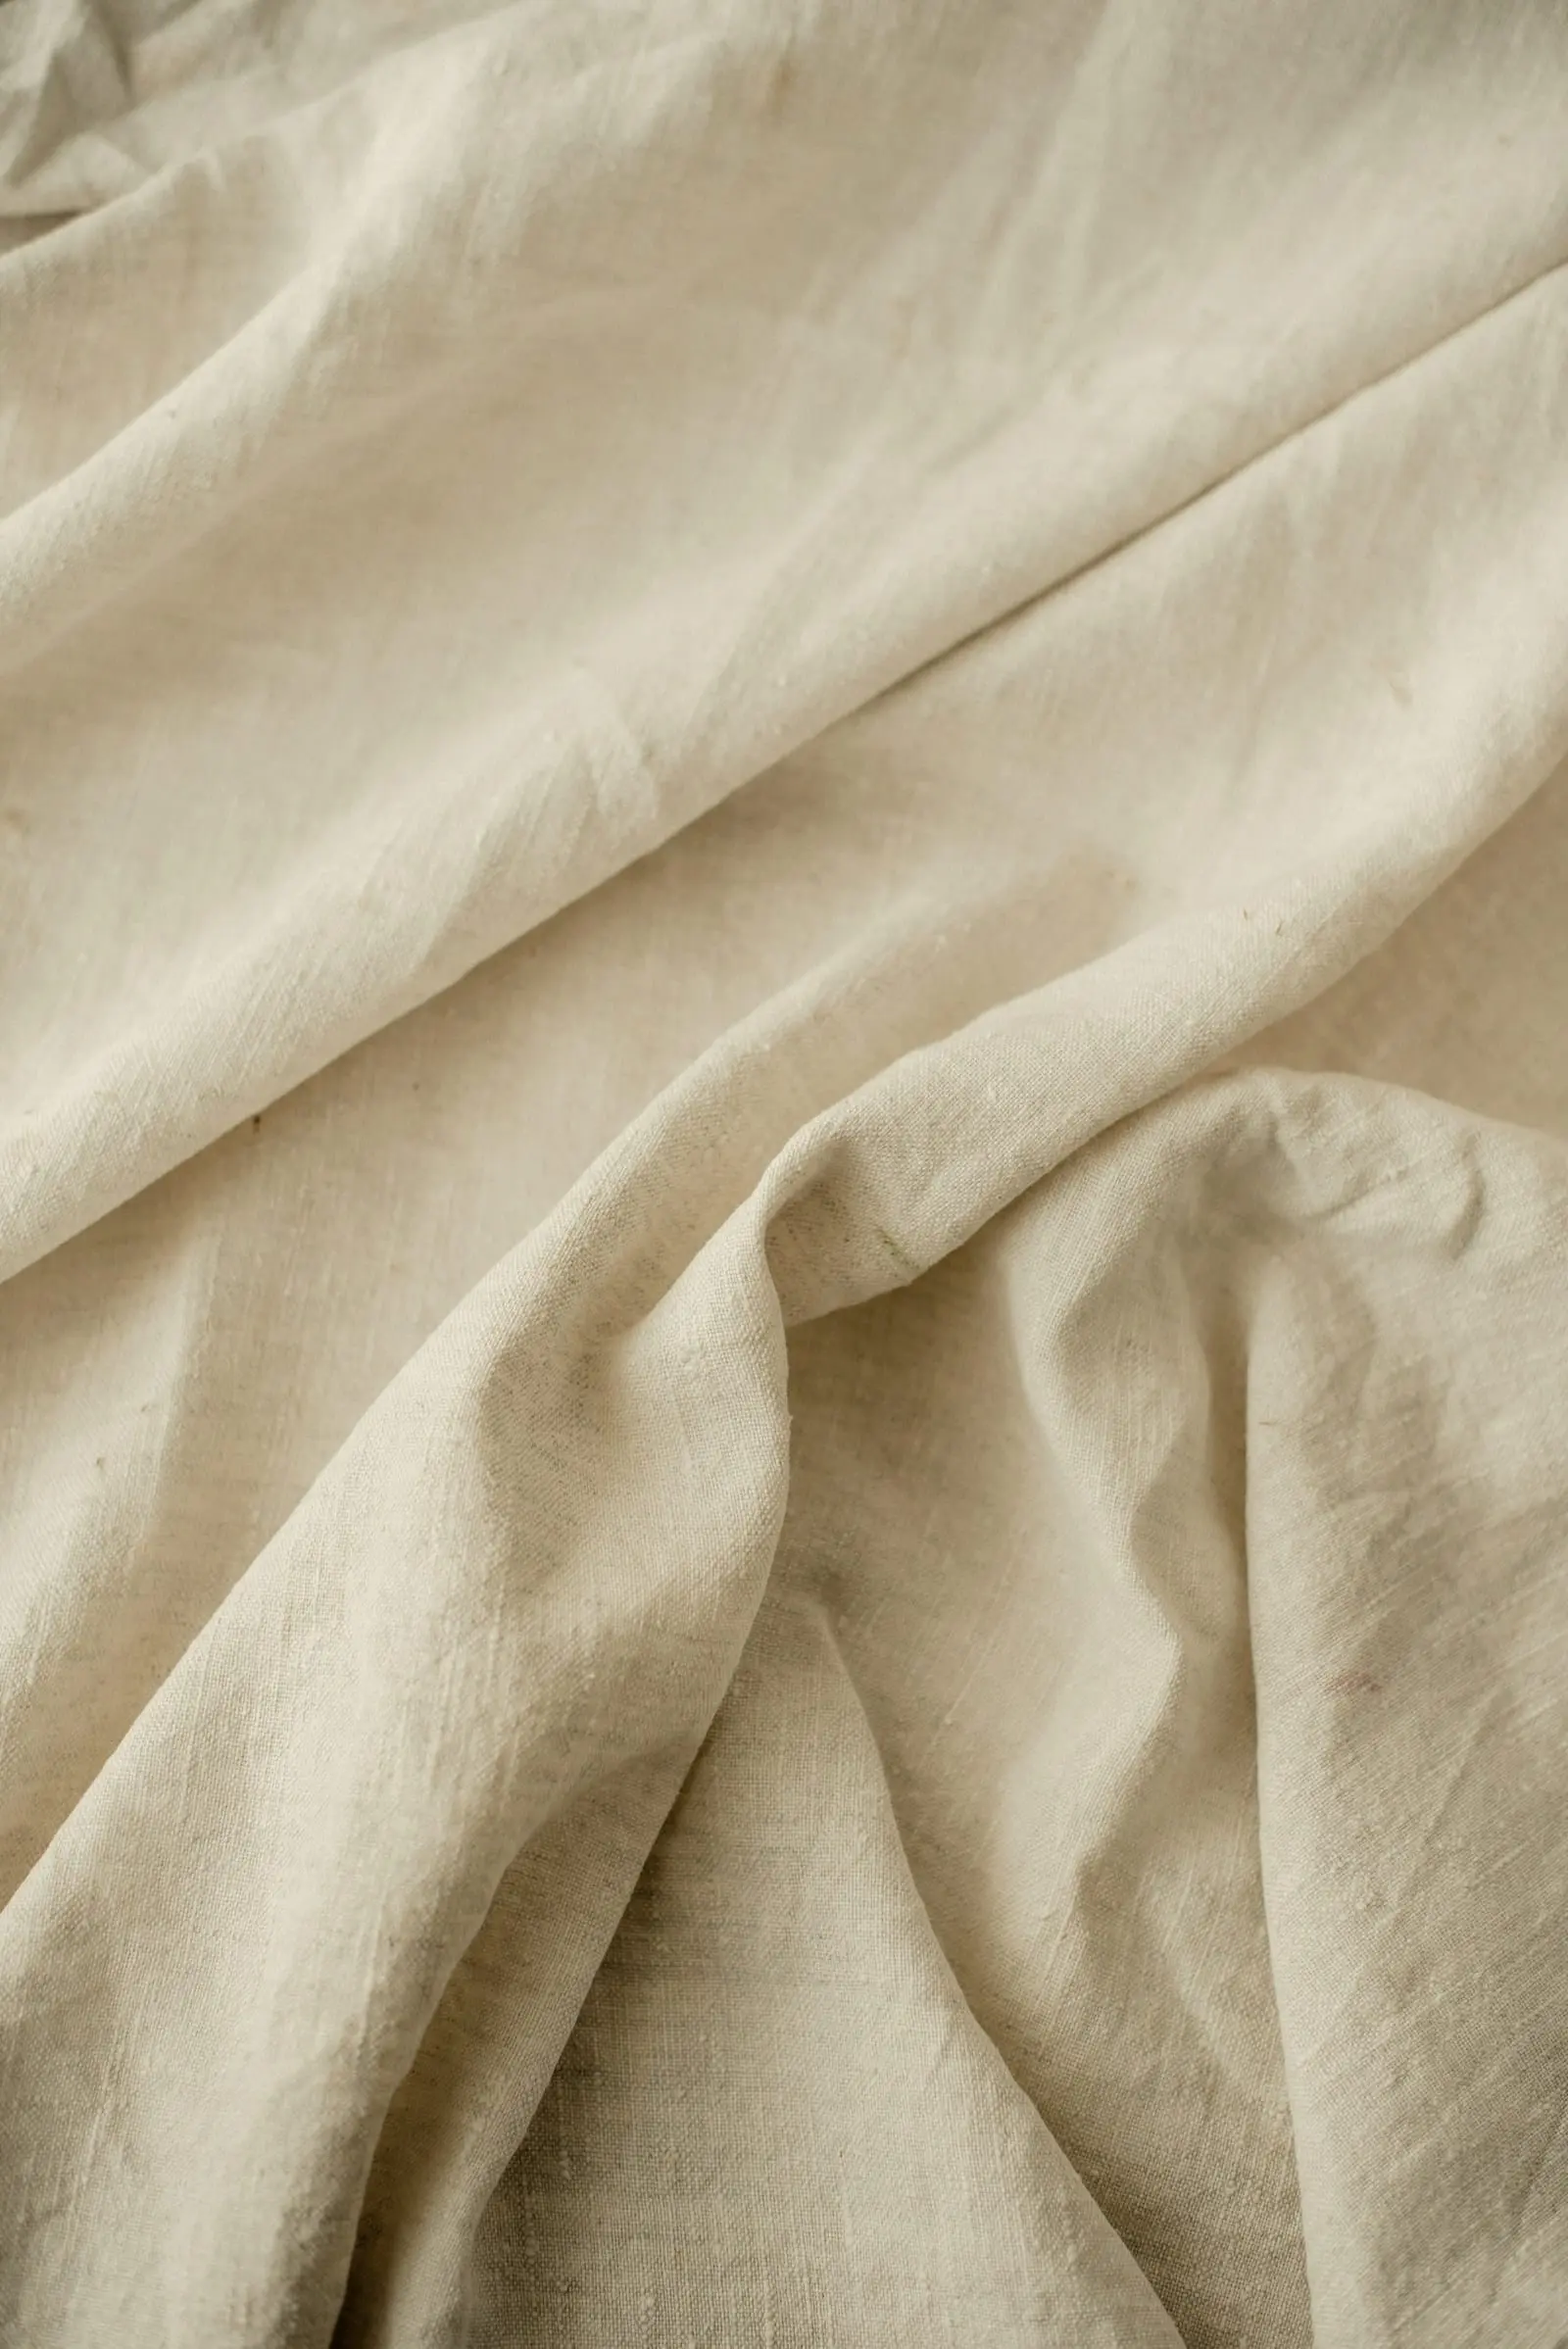
DetailUndyed linen hangings 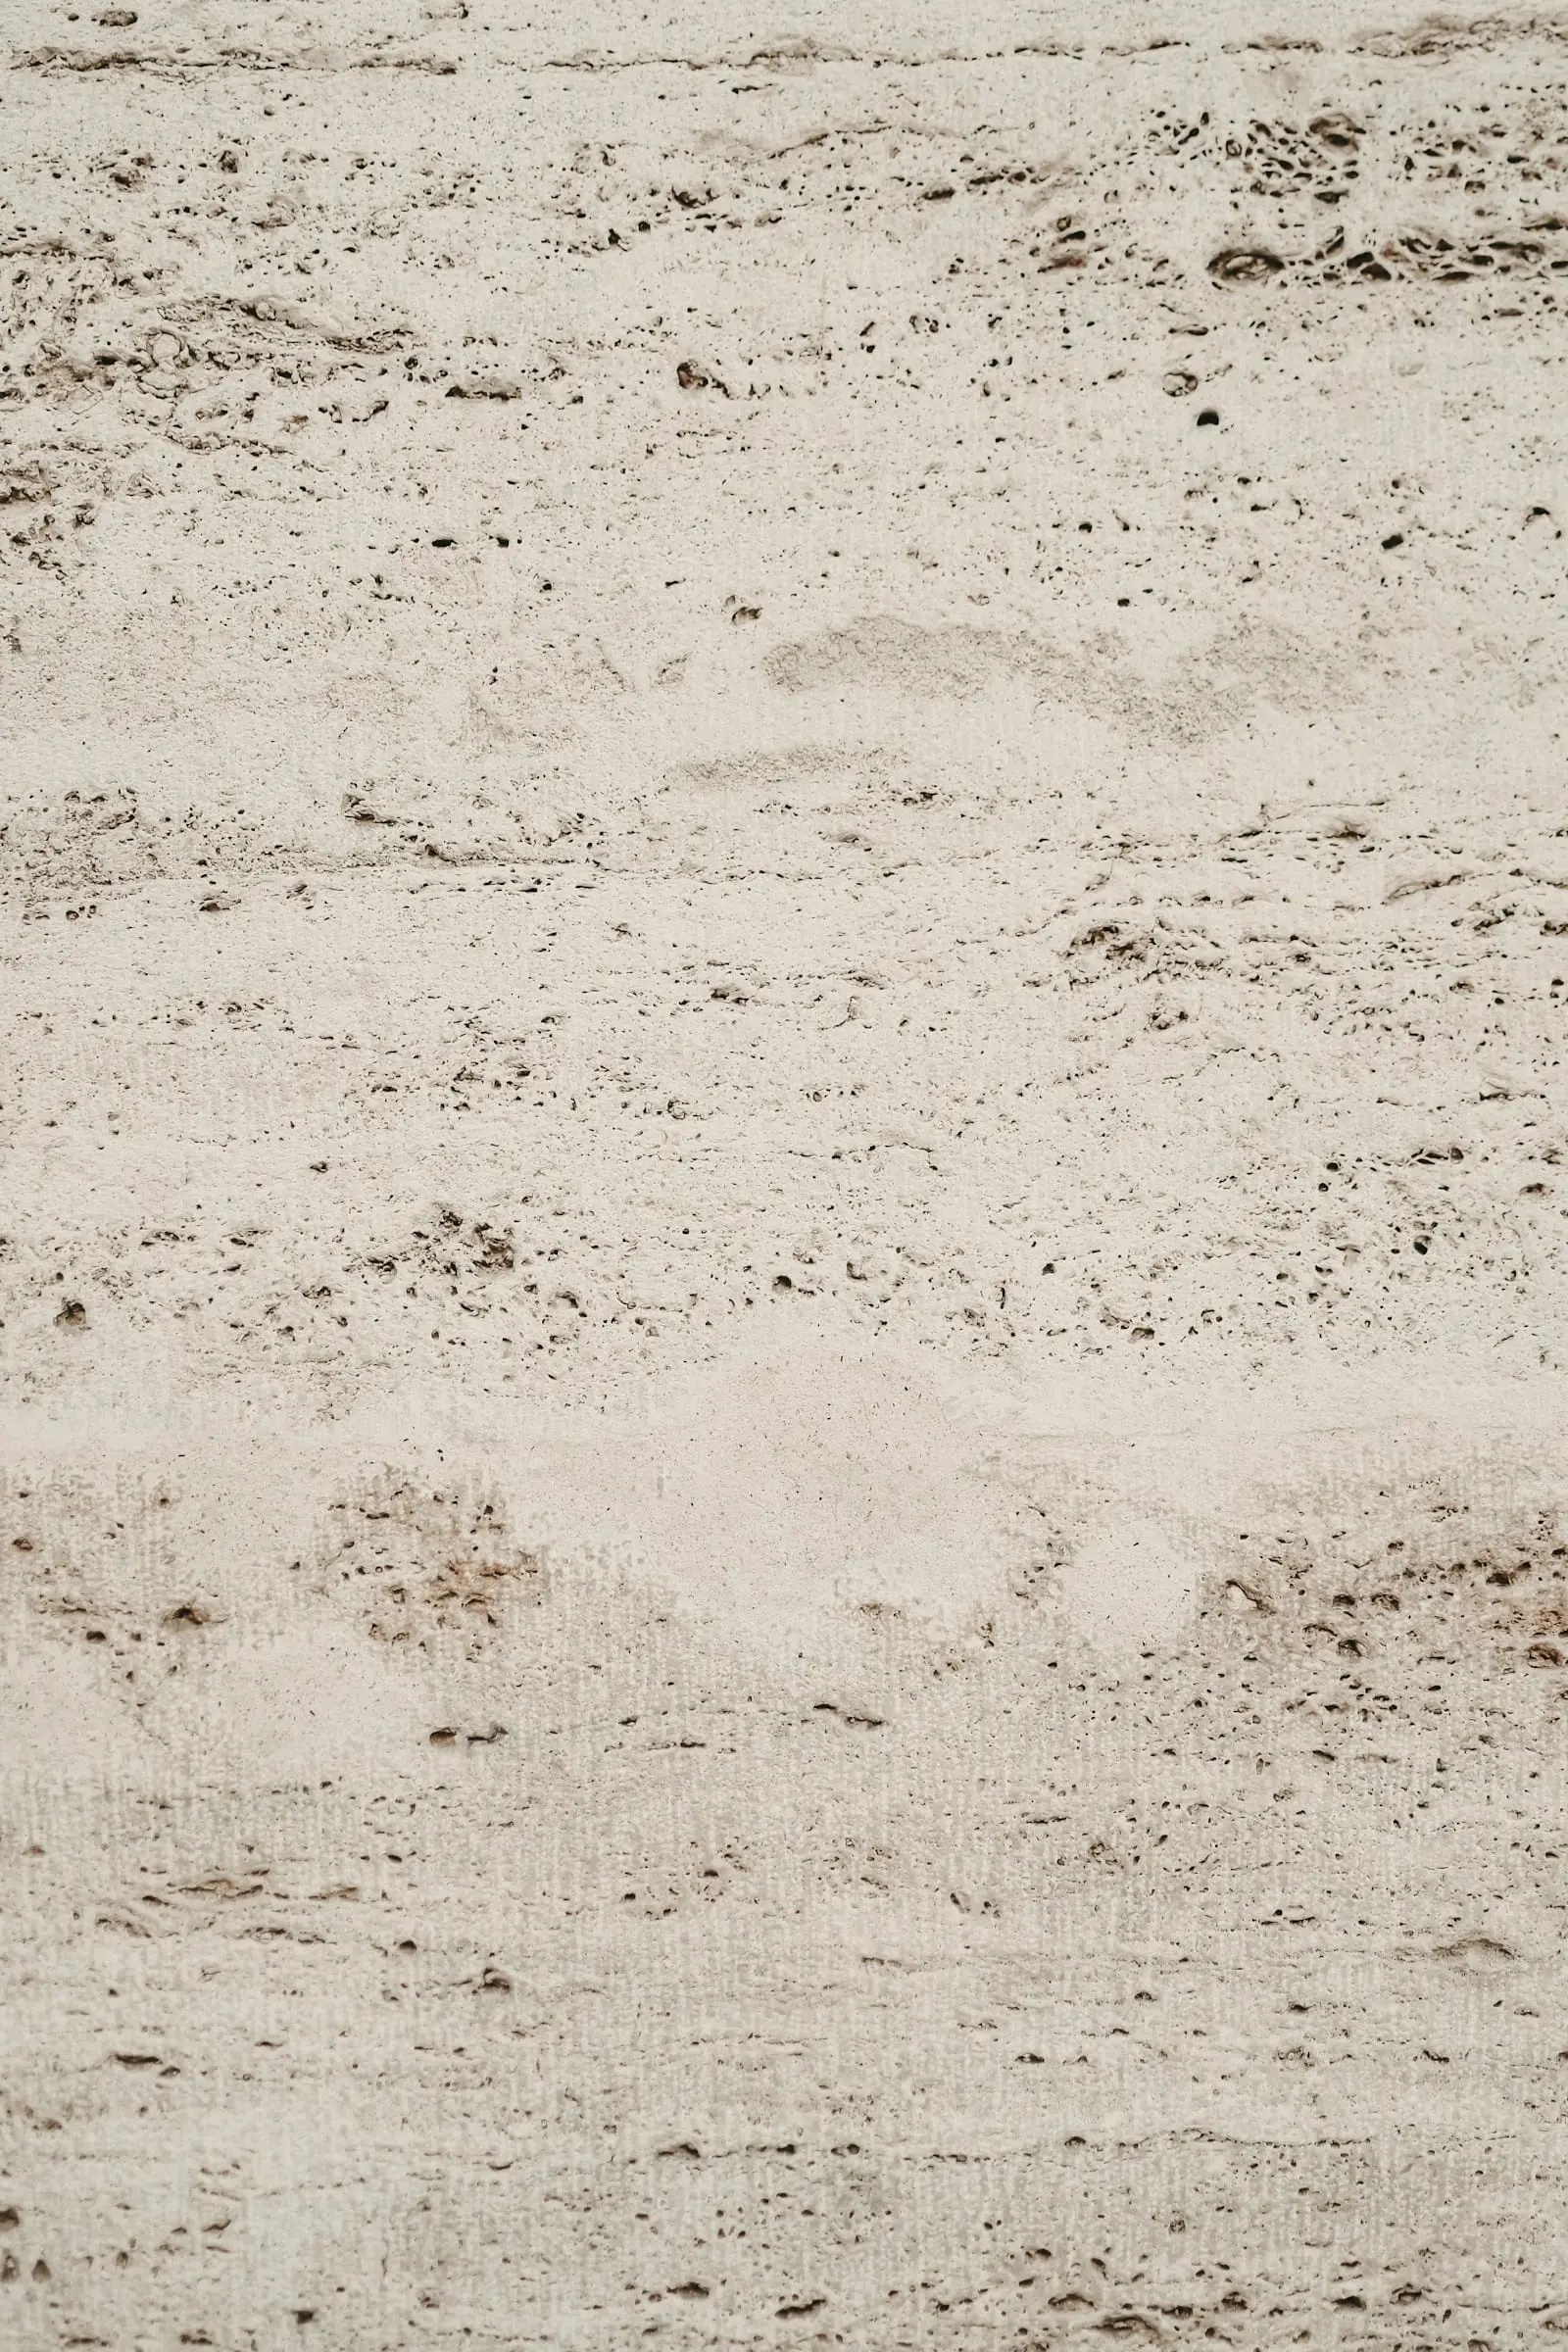
DetailHoned travertine, bathroom
Credits
- Elise Martens
- Julien De Clercq
- Mila Verhaeghe
- Bouwwerken Peeters (fictional)
- Placeholder — see README
Fictional project. Names, figures and credits are placeholders created for a portfolio concept.
Residence K