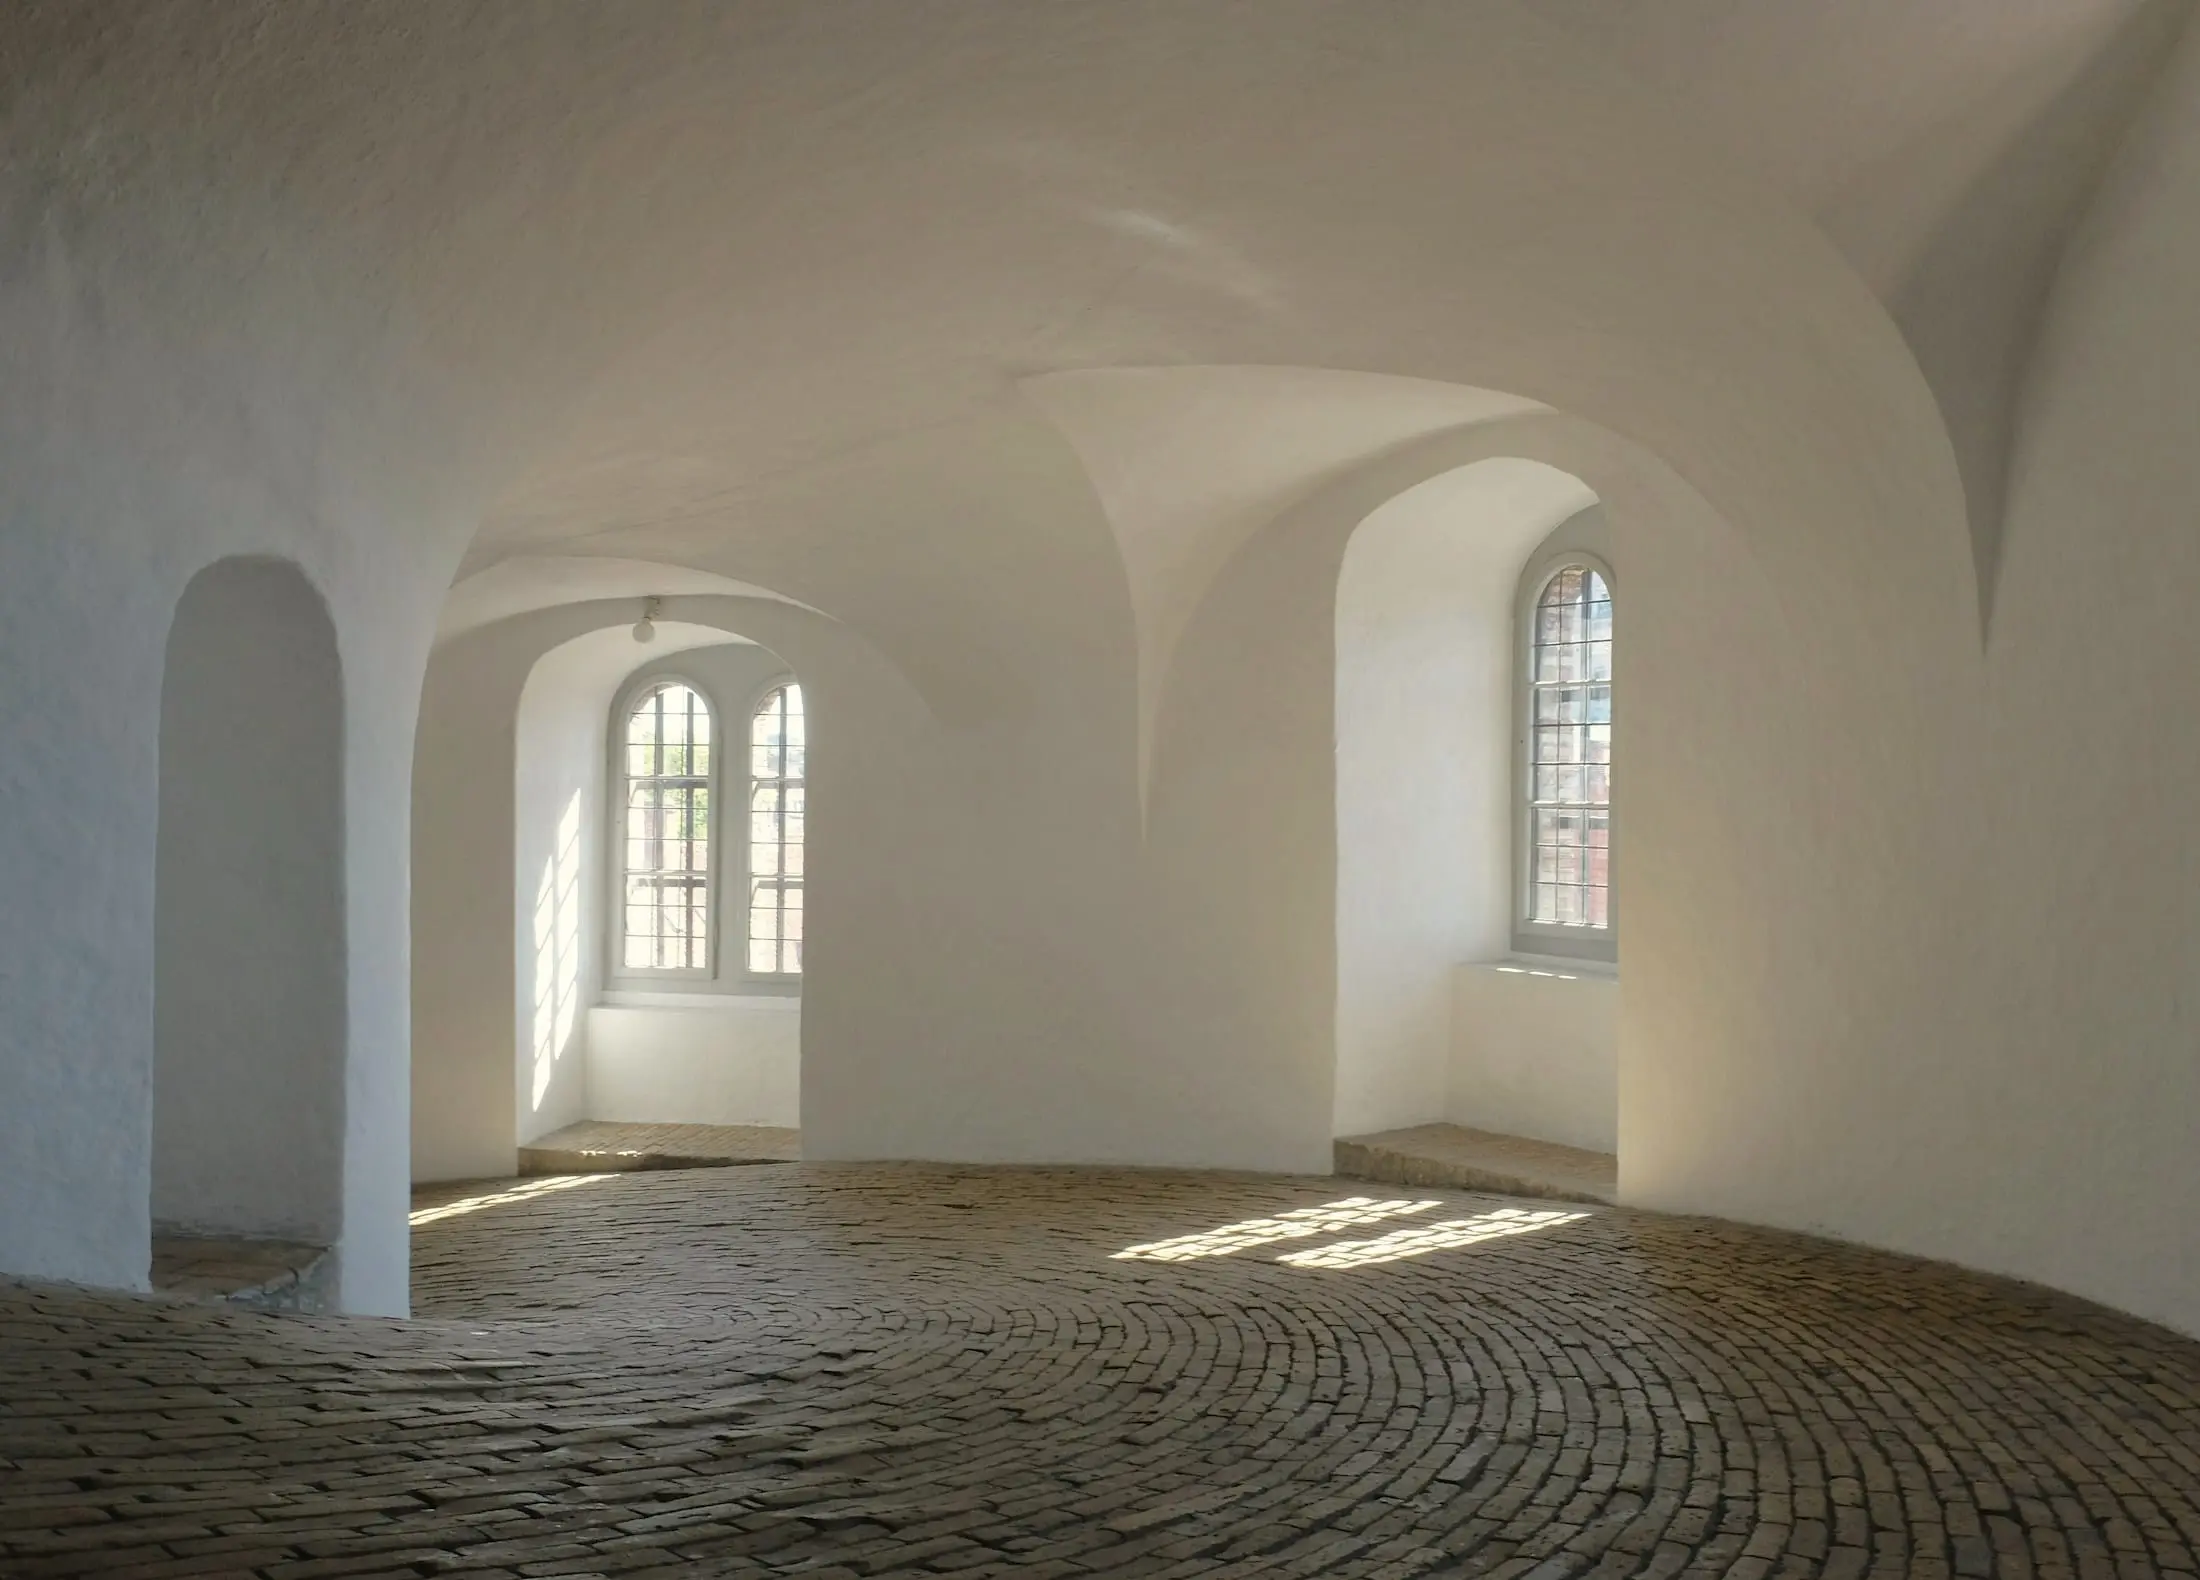
Residence K
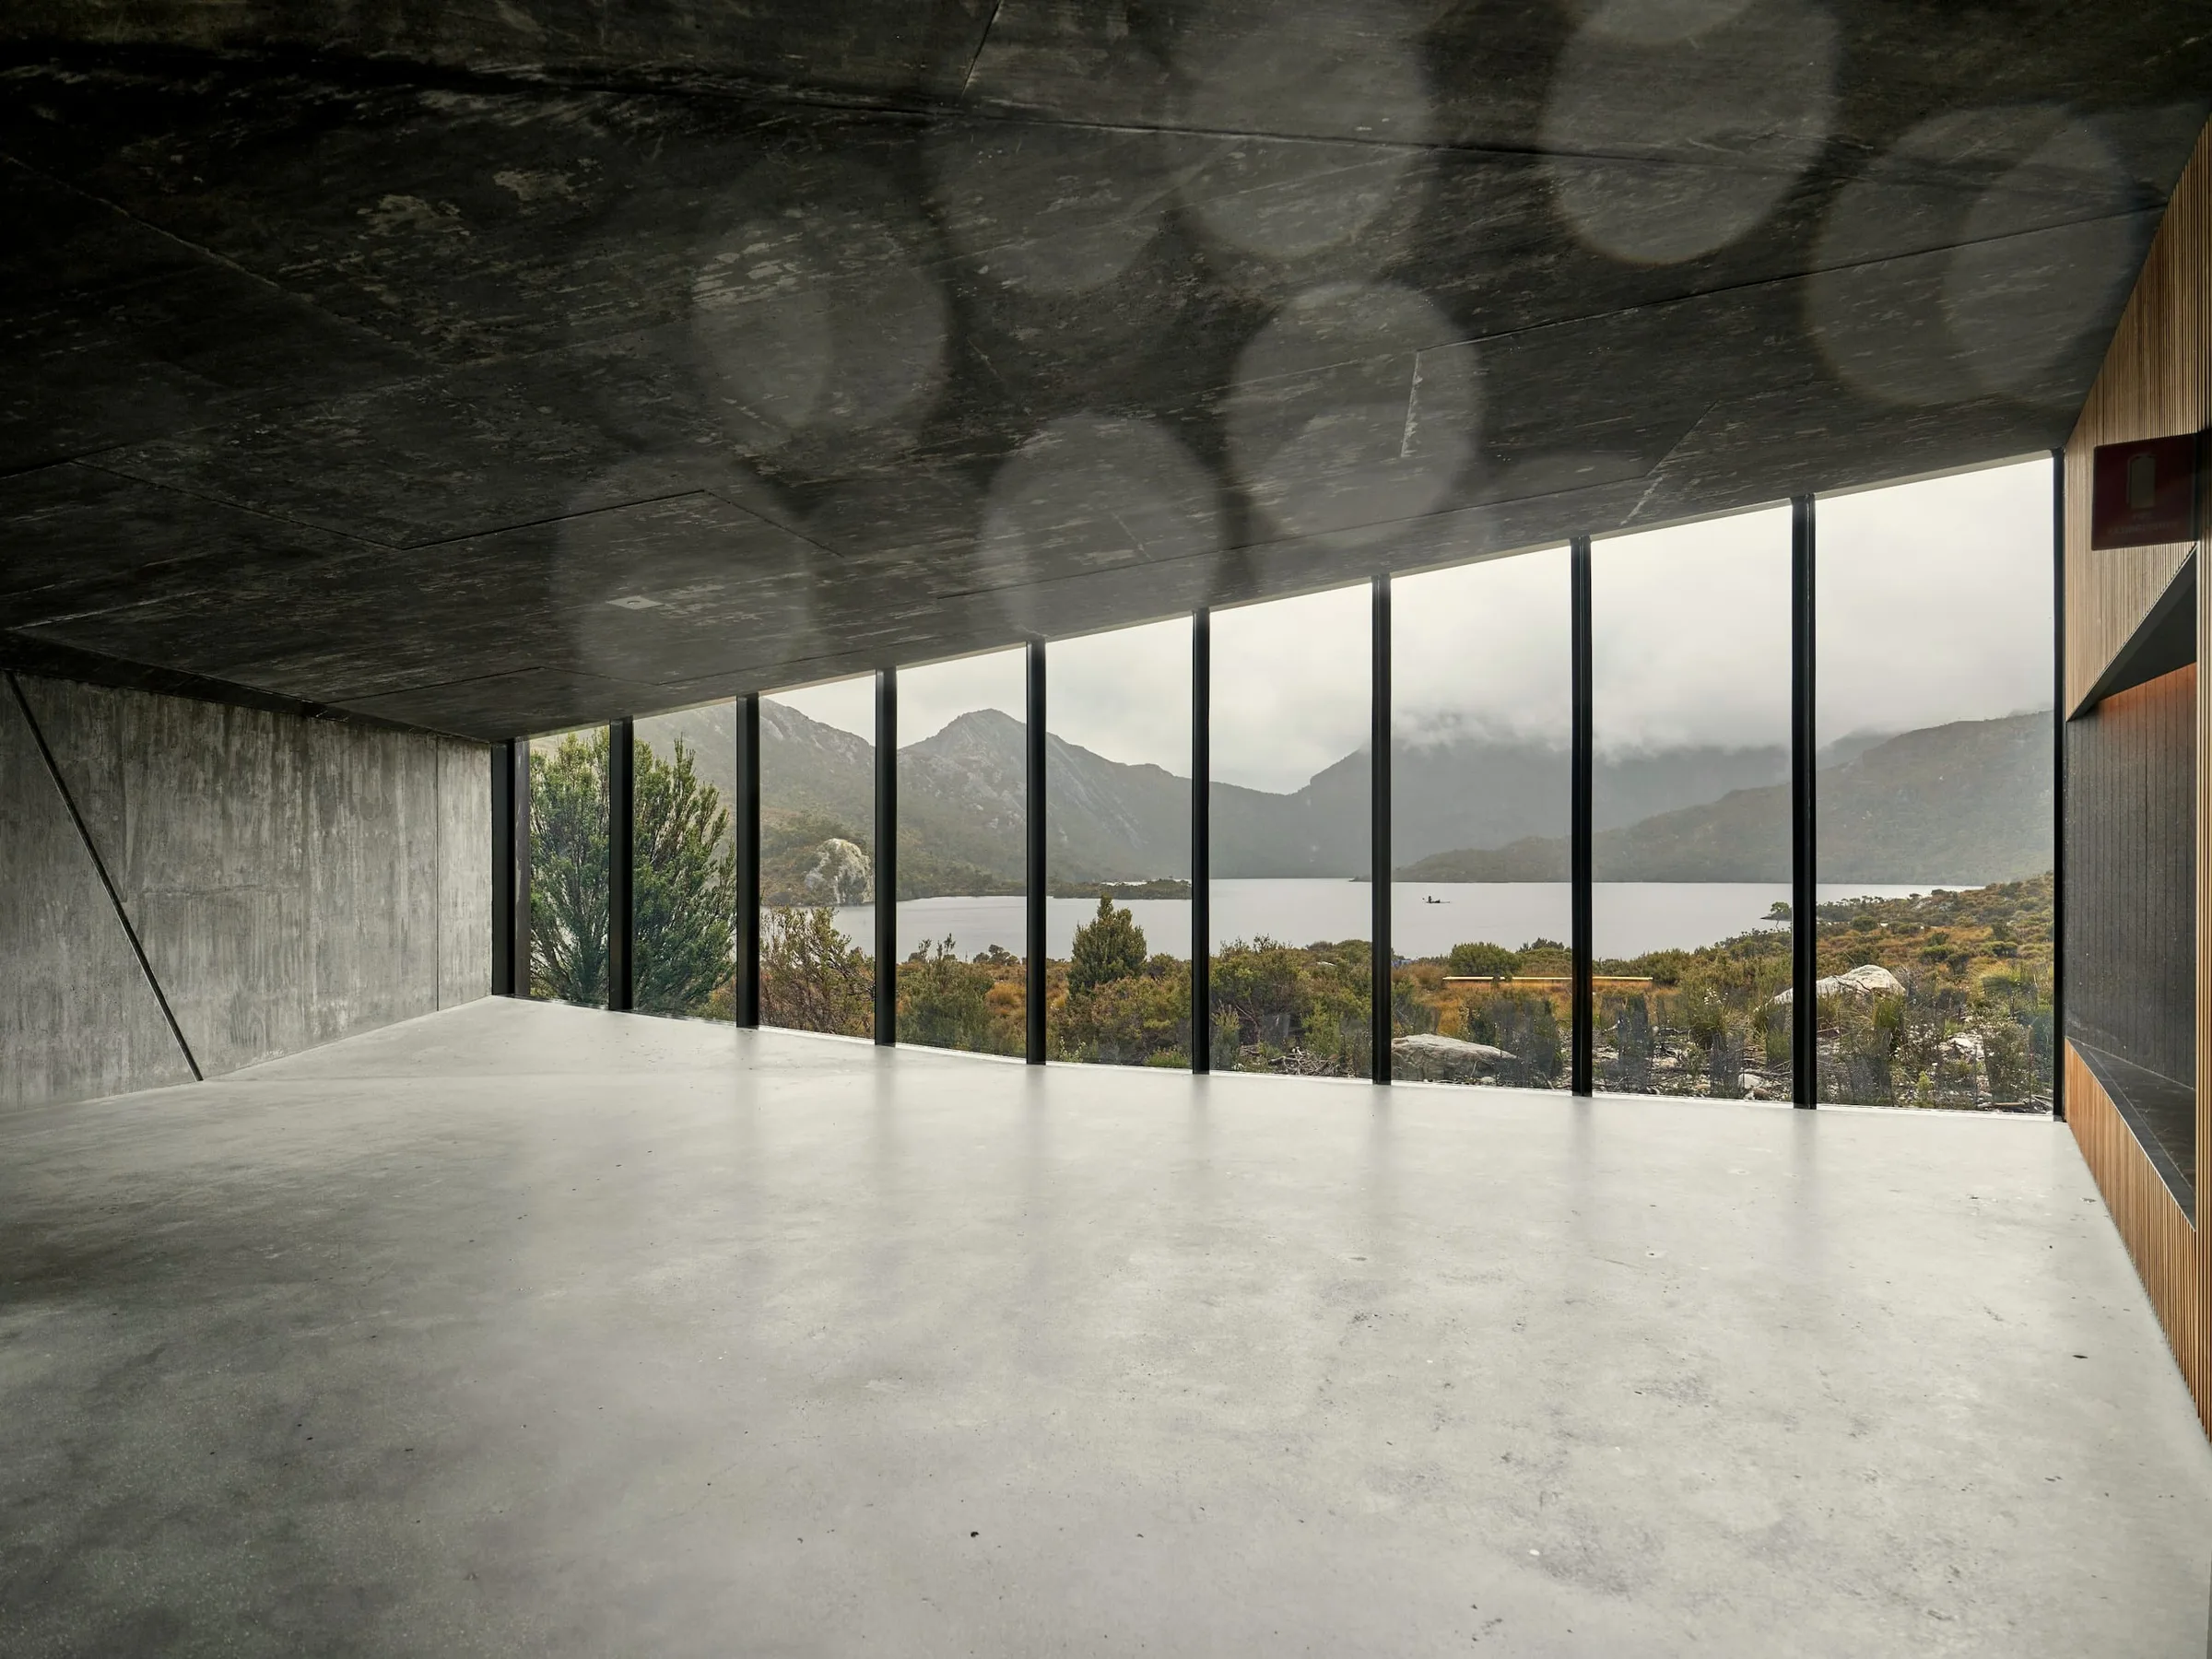
- Brasschaat, Belgium
- 2026
- Architecture / Interior
- 280 m²
- Completed
- Travertine / Oak / Lime plaster
A restrained family residence organised around natural light, monolithic volumes and warm tactile materials.
The house sits low on a long, narrow plot at the edge of a pine wood. Rather than open every room to the garden, we let a single band of glazing carry the view and kept the volumes behind it heavy, closed and calm.
Three monolithic walls hold the plan. Between them the rooms are arranged by the hour of the day: the kitchen takes the early east light, the living room the long afternoon, the bedrooms the quiet of the north.
Travertine floors, oak joinery and lime-plastered walls were chosen to age together. Nothing is painted that could be left as material.
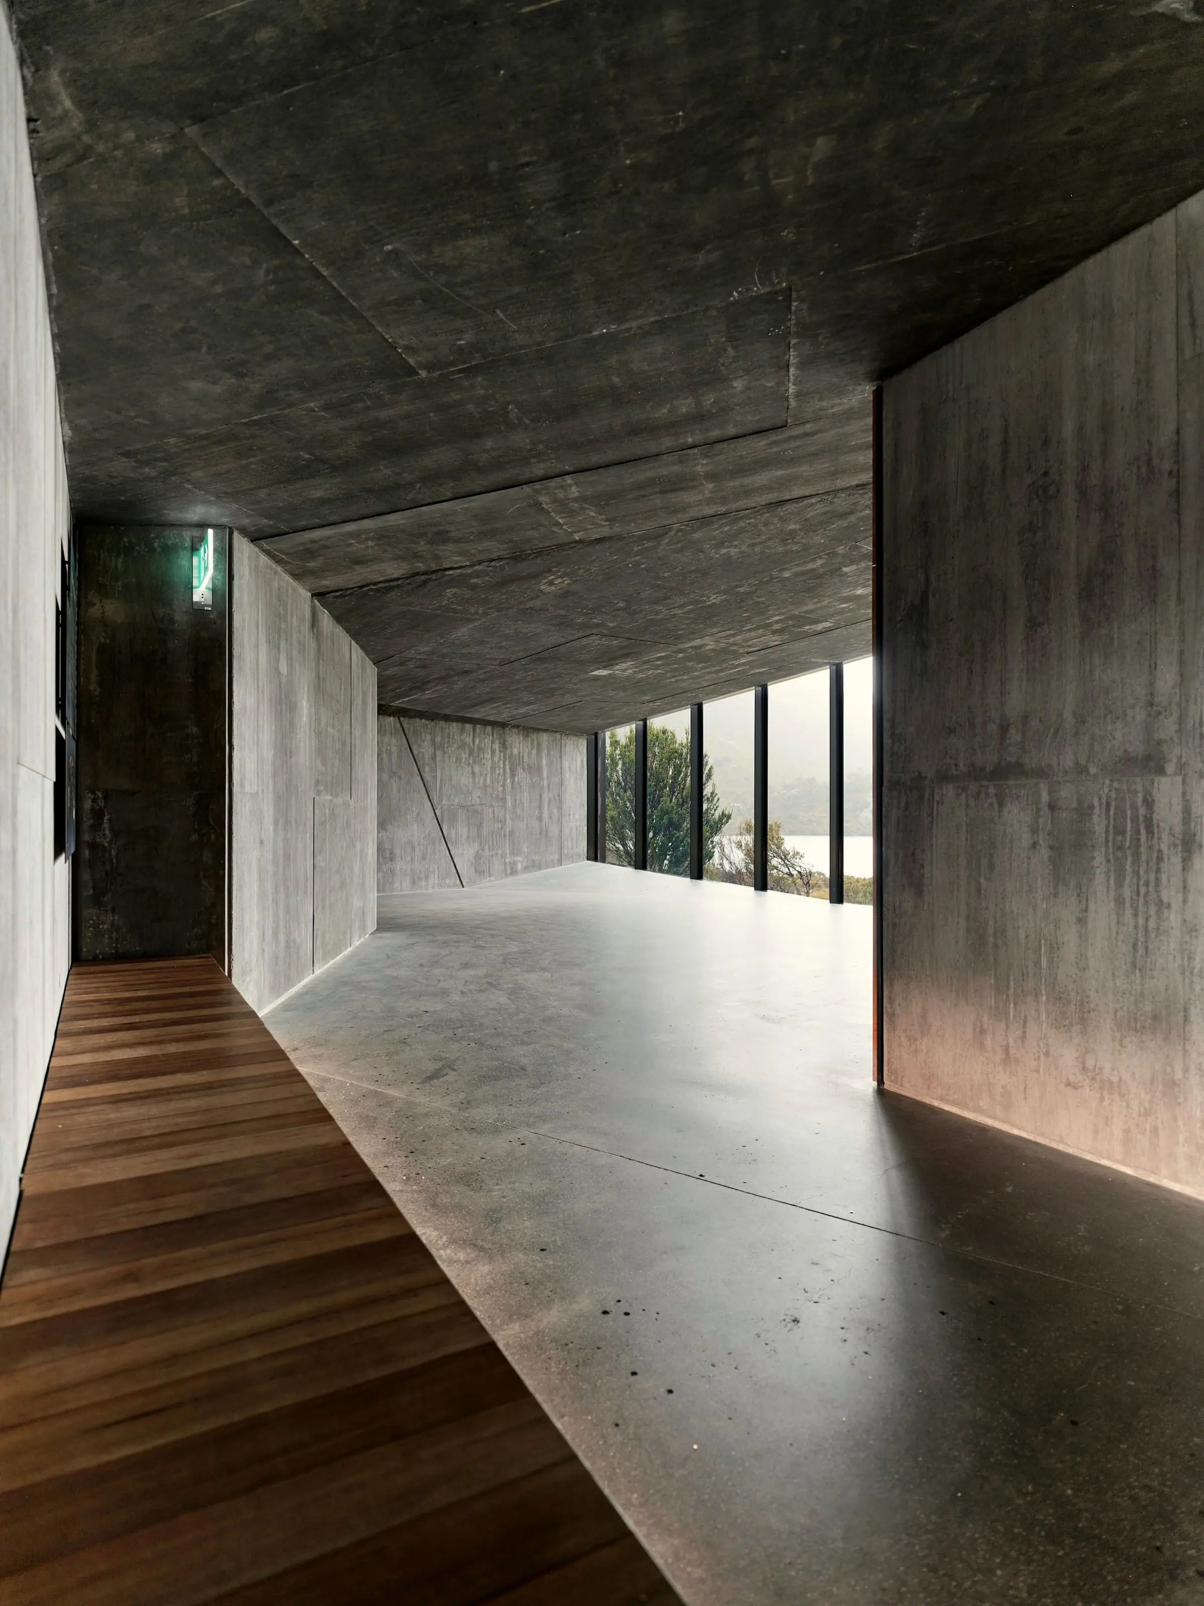
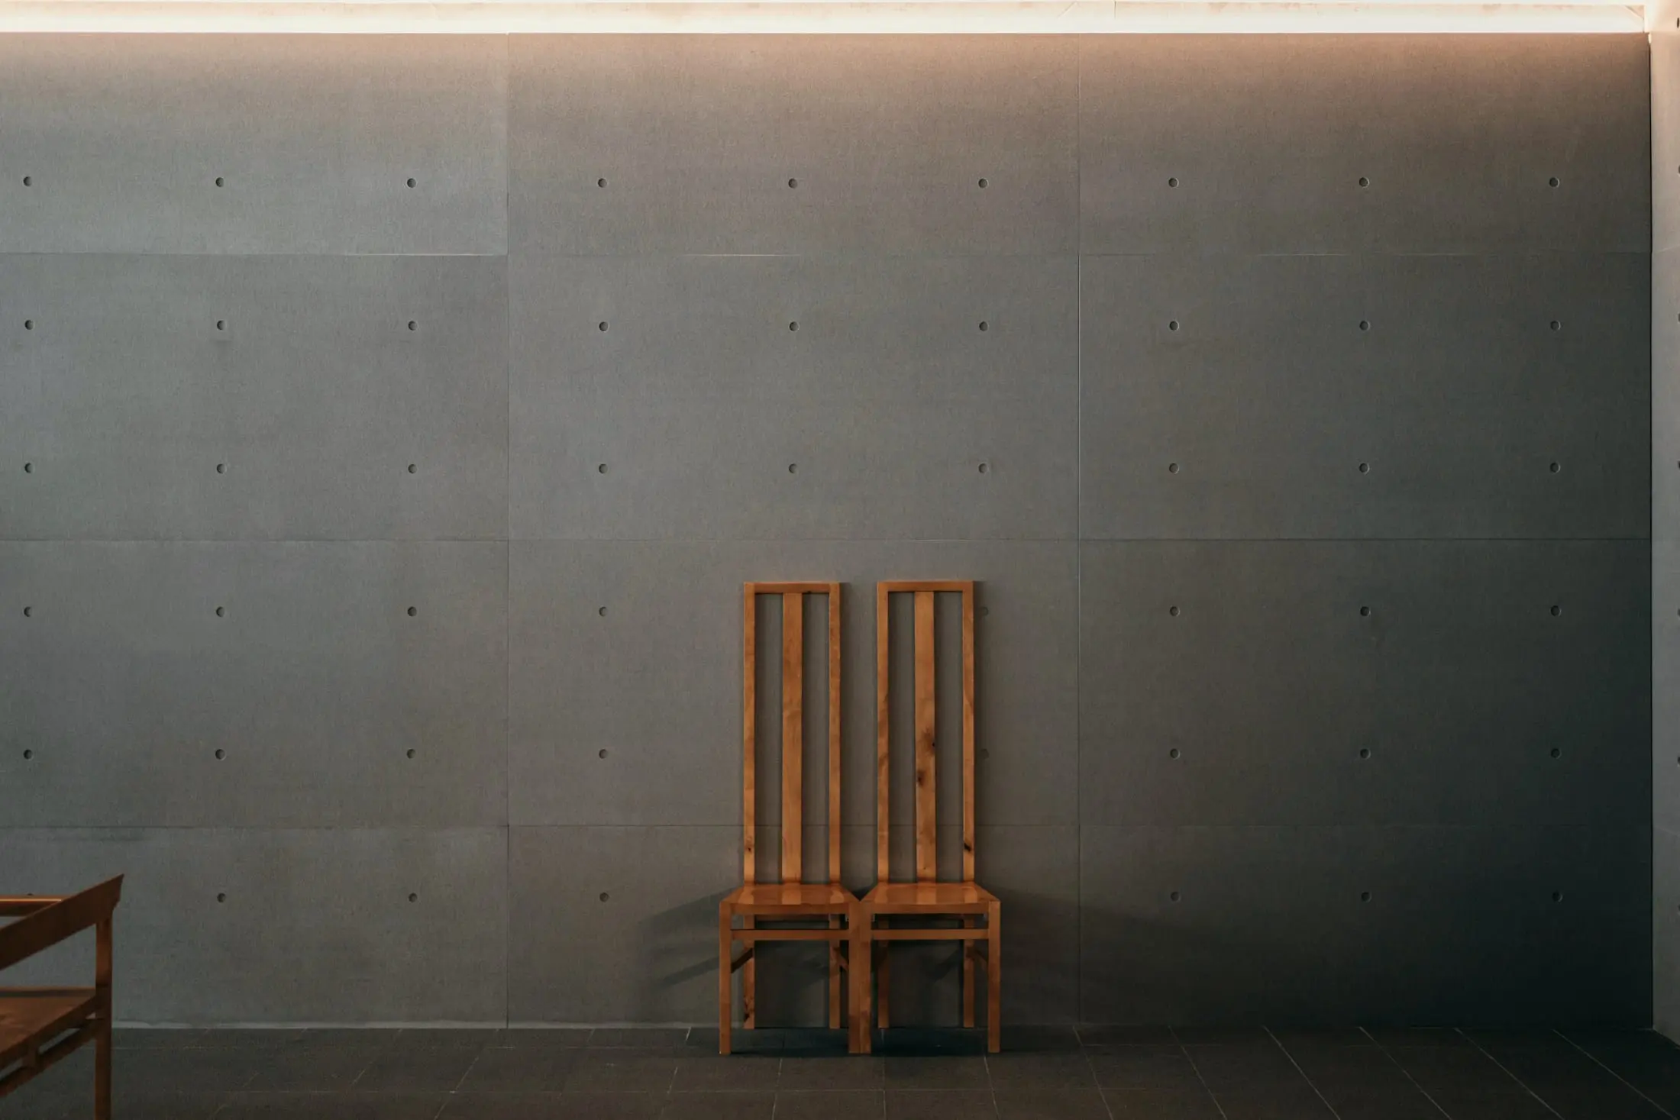
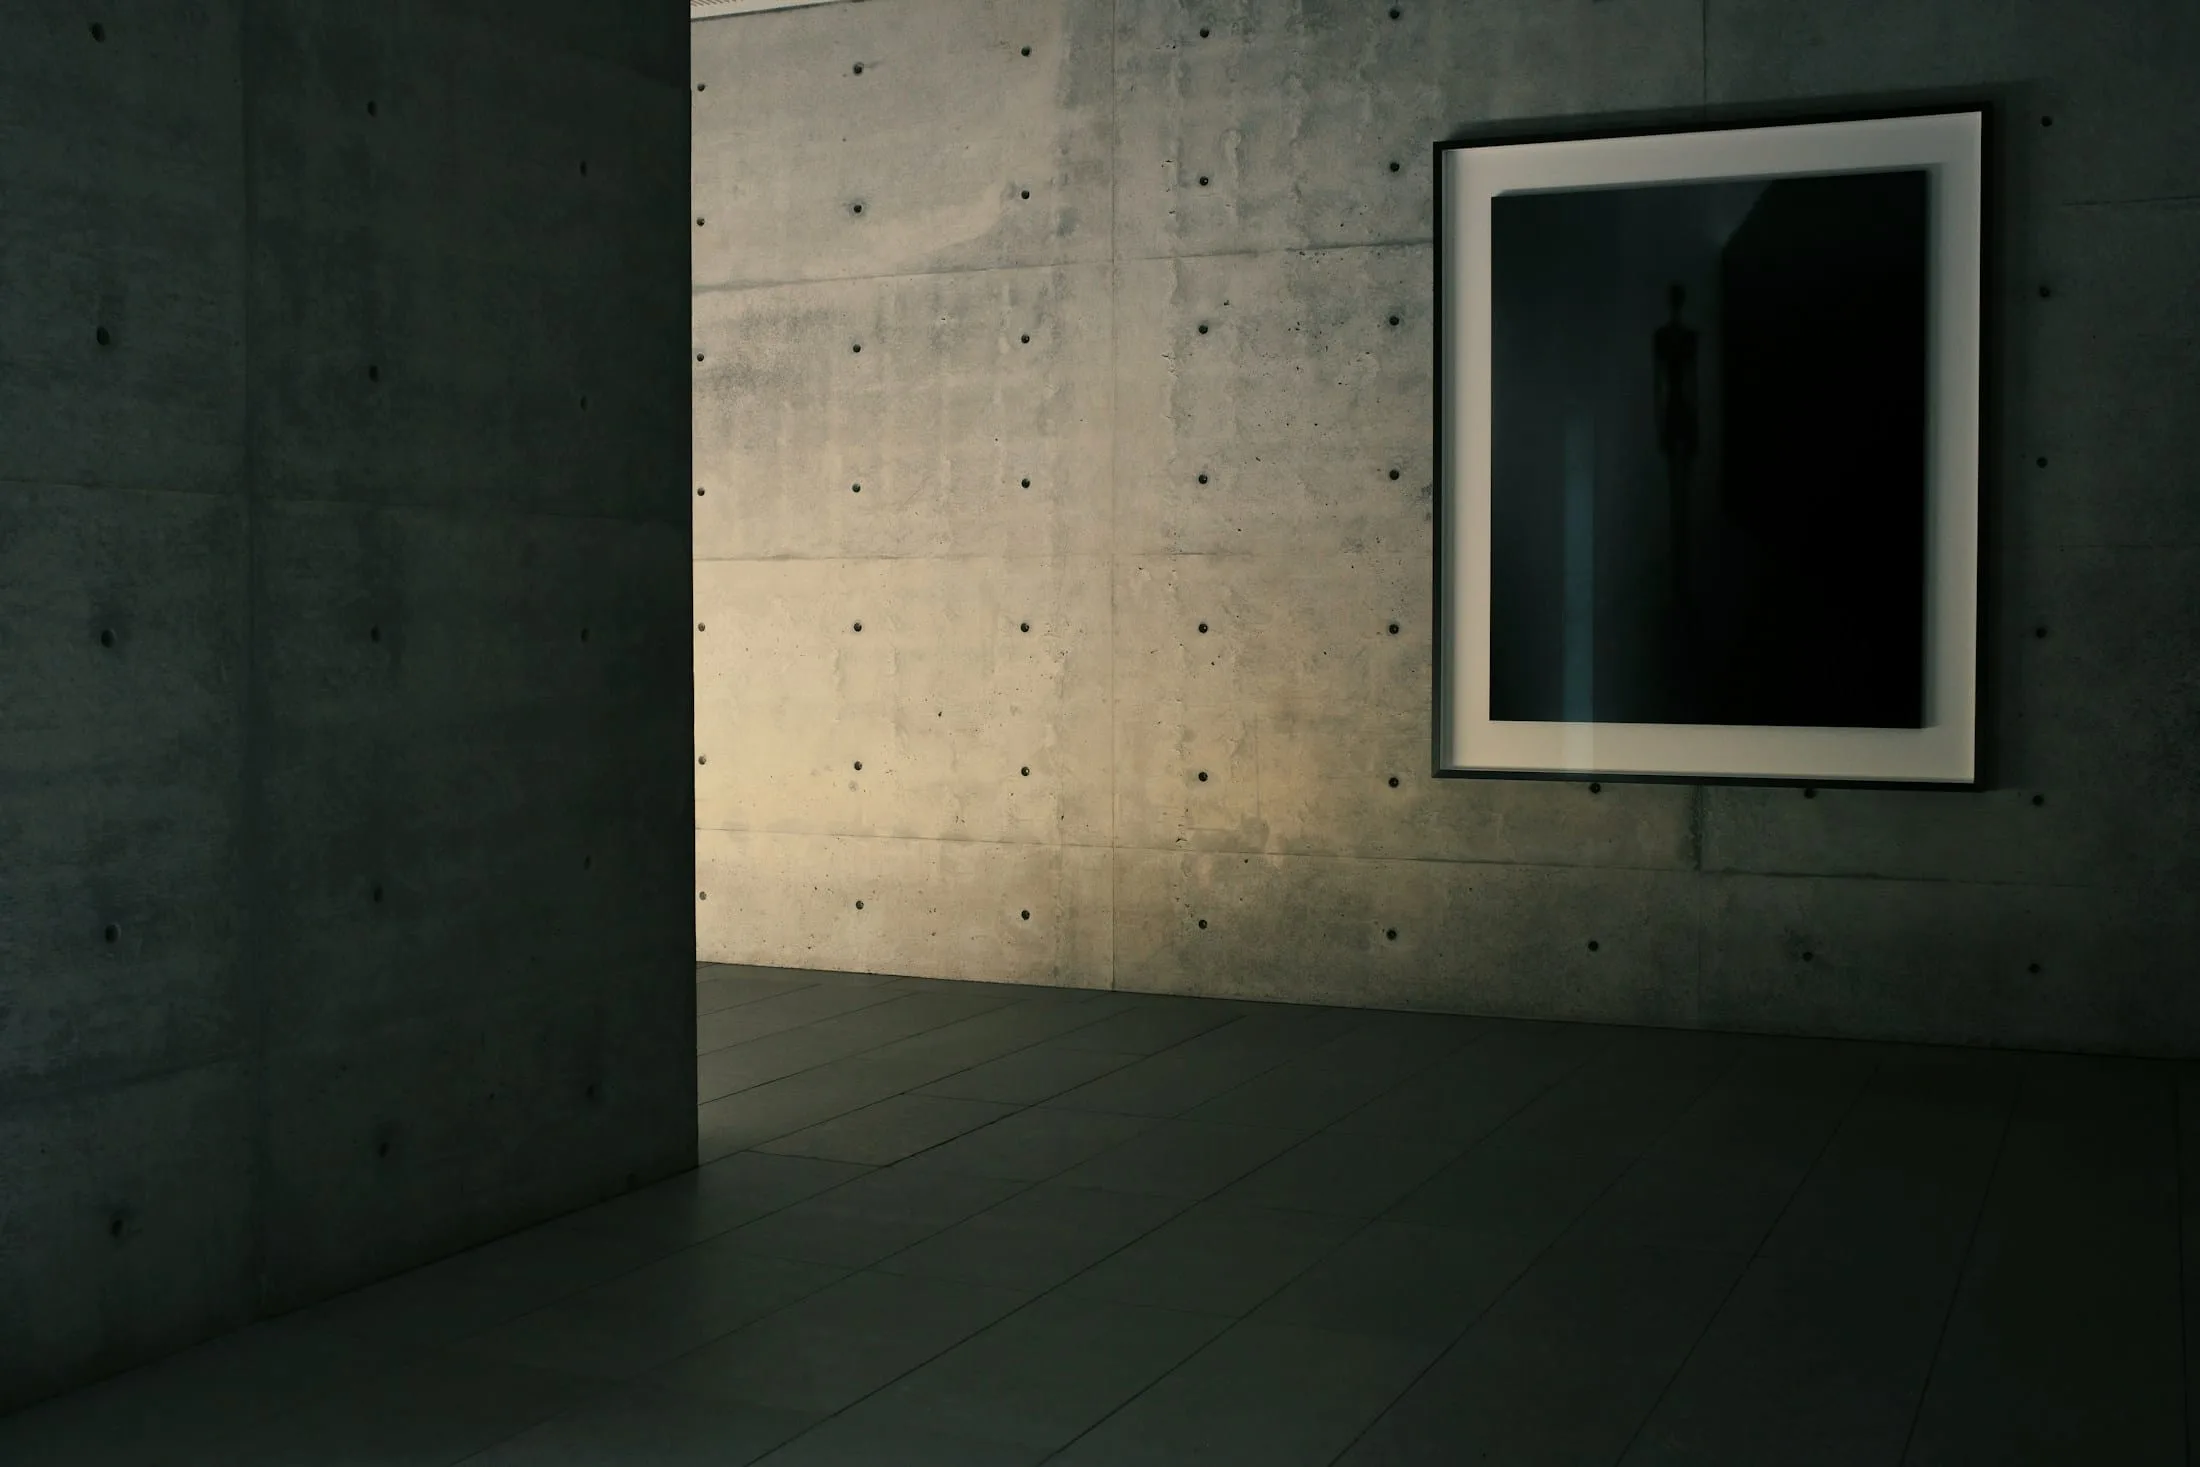
“The only decoration is the shadow the building makes.”
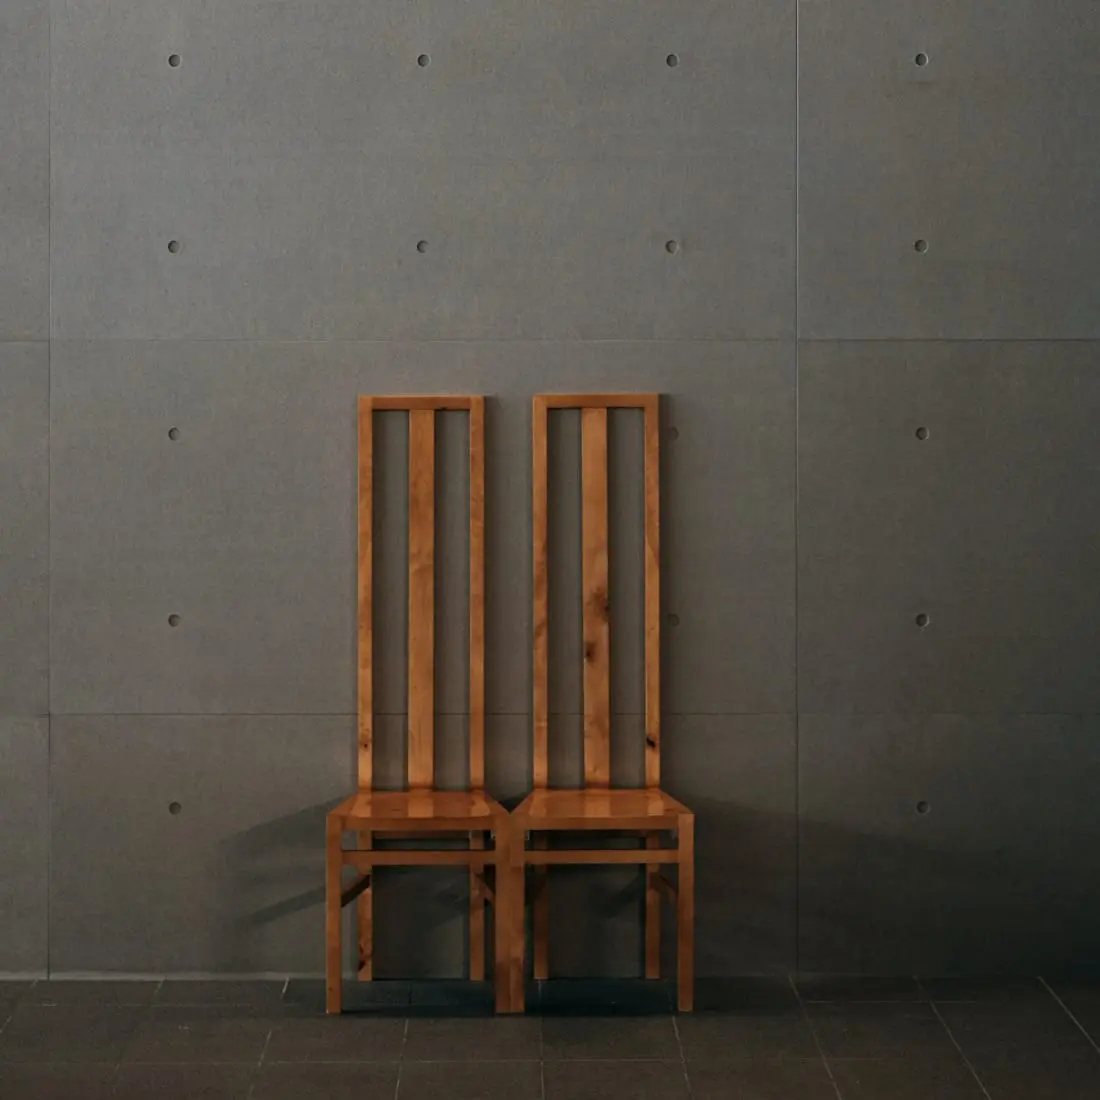
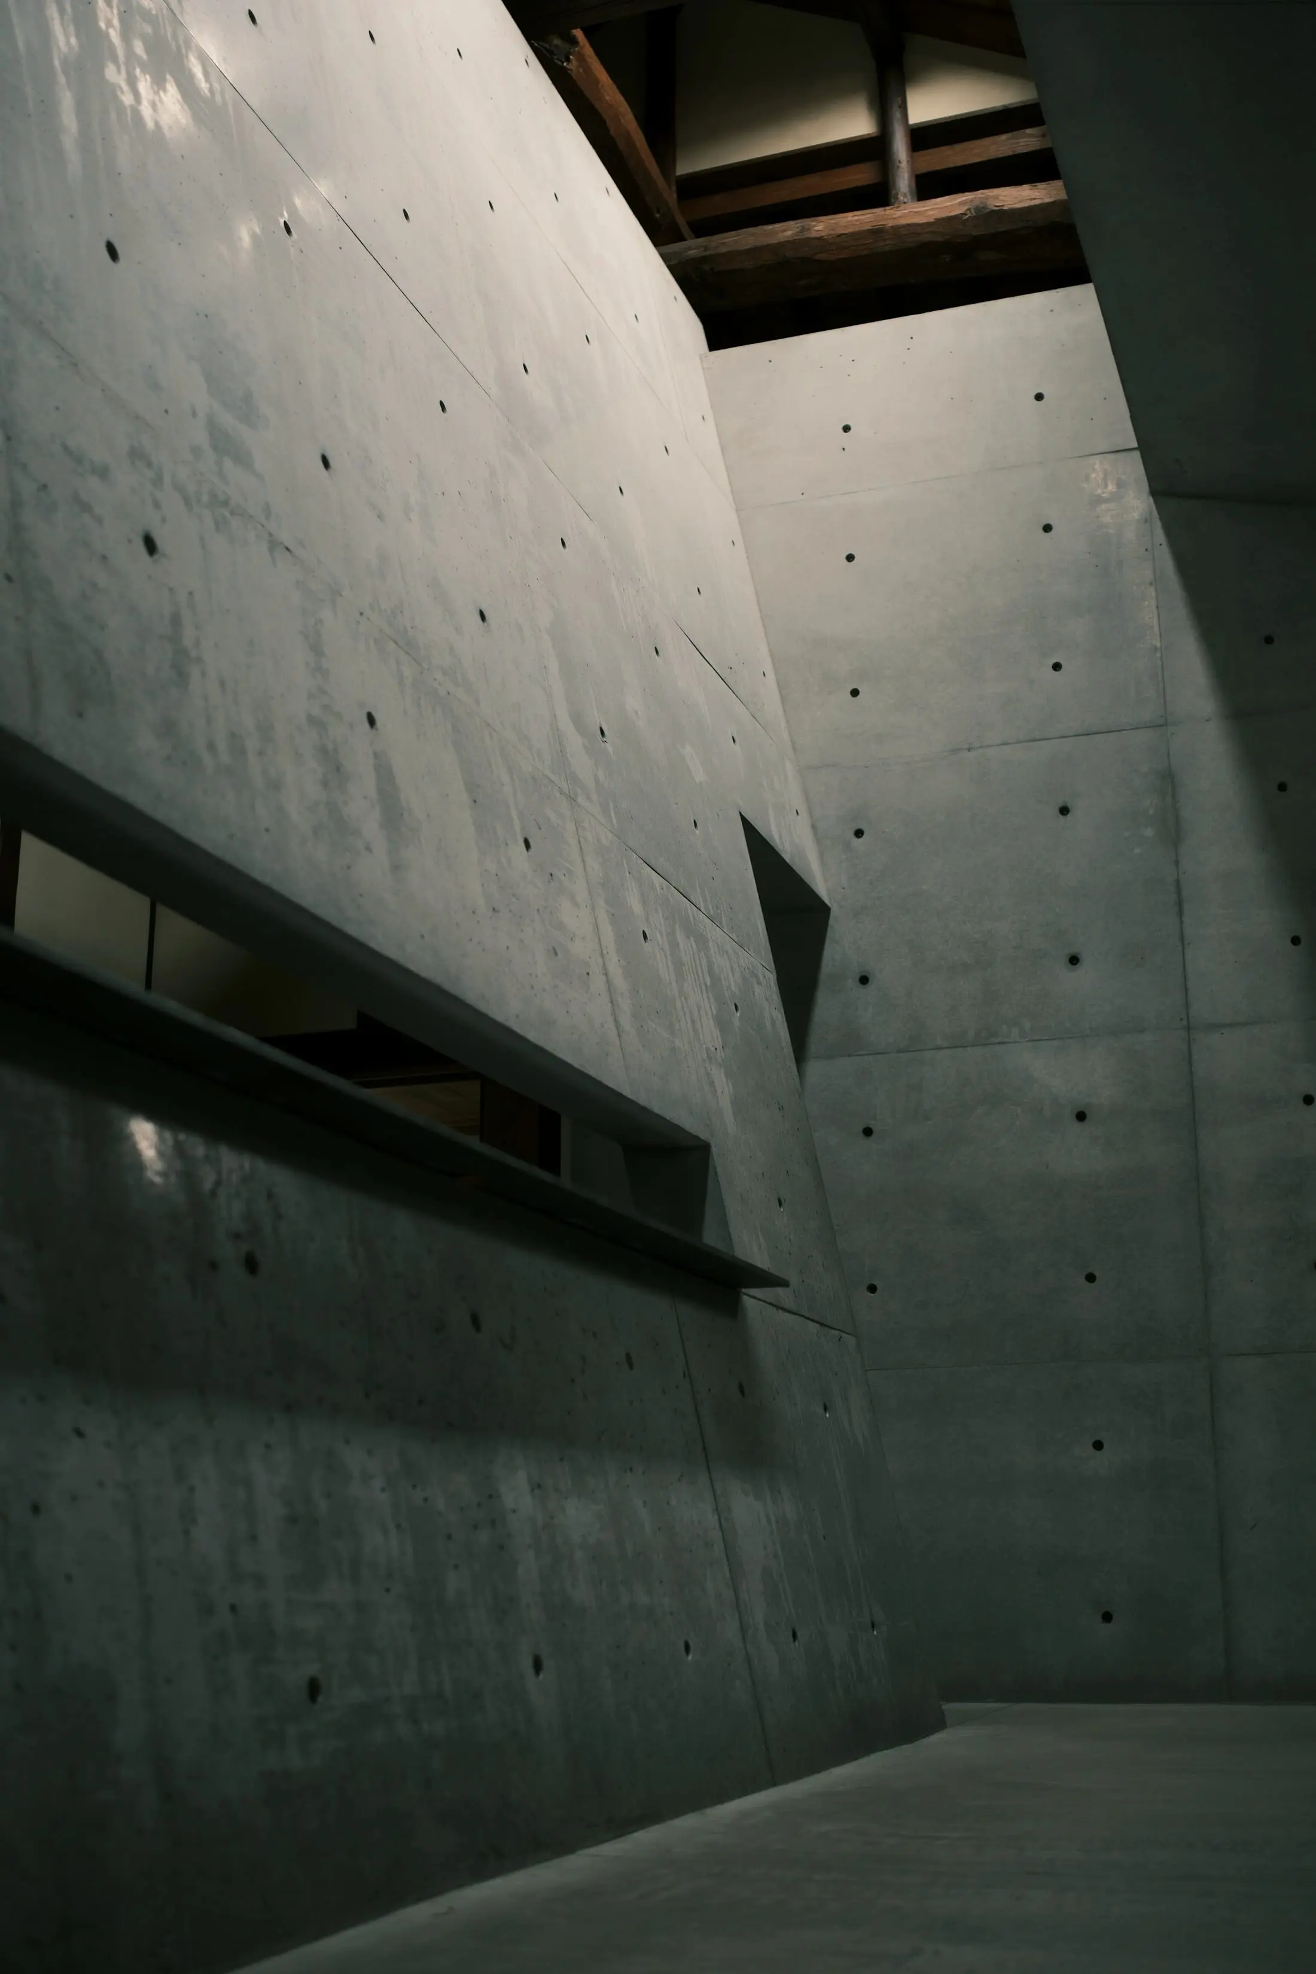
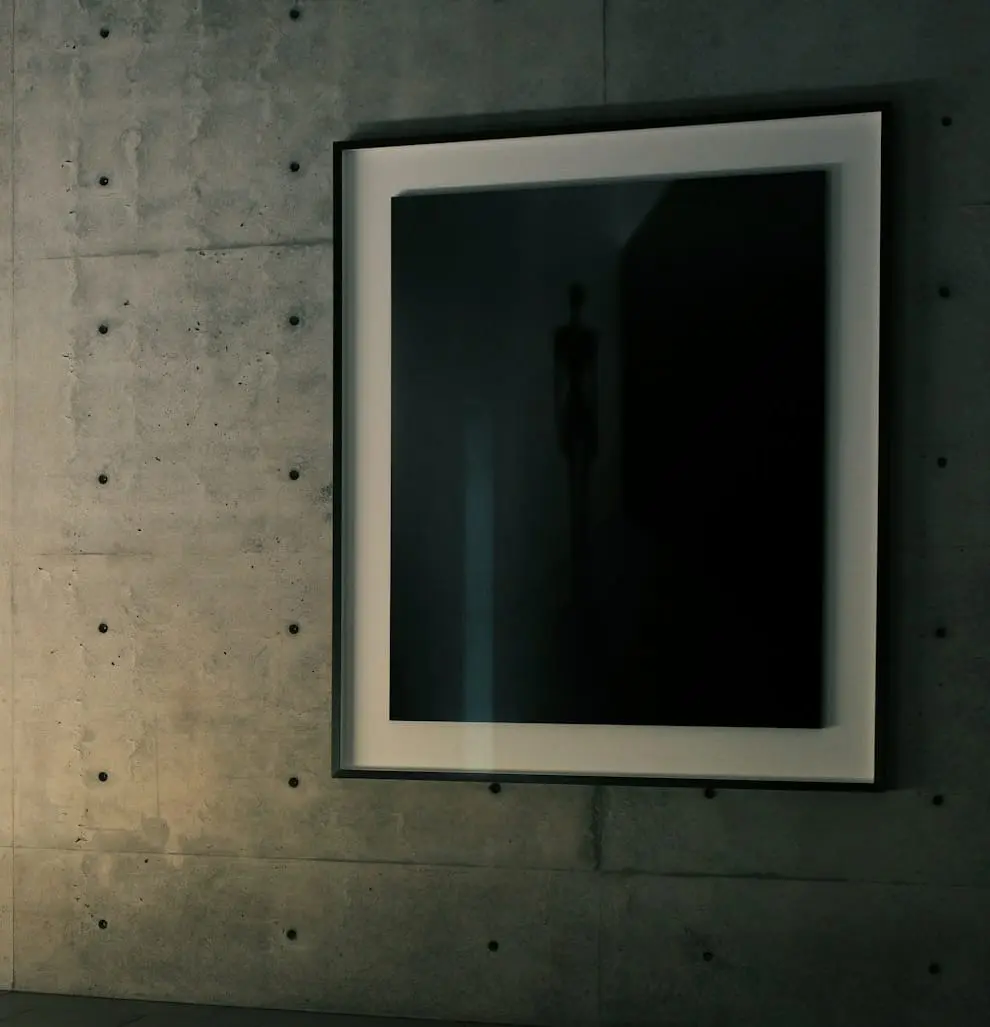
DetailFramed work, stair hall
Credits
- Elise Martens
- Julien De Clercq
- Mila Verhaeghe
- Studio Vandenberghe (fictional)
- Bouwwerken Peeters (fictional)
- Placeholder — see README
Fictional project. Names, figures and credits are placeholders created for a portfolio concept.
House M