ATELIER NOIR

(05)Projects/Workspace

Studio 41

Ghent, Belgium / 2024

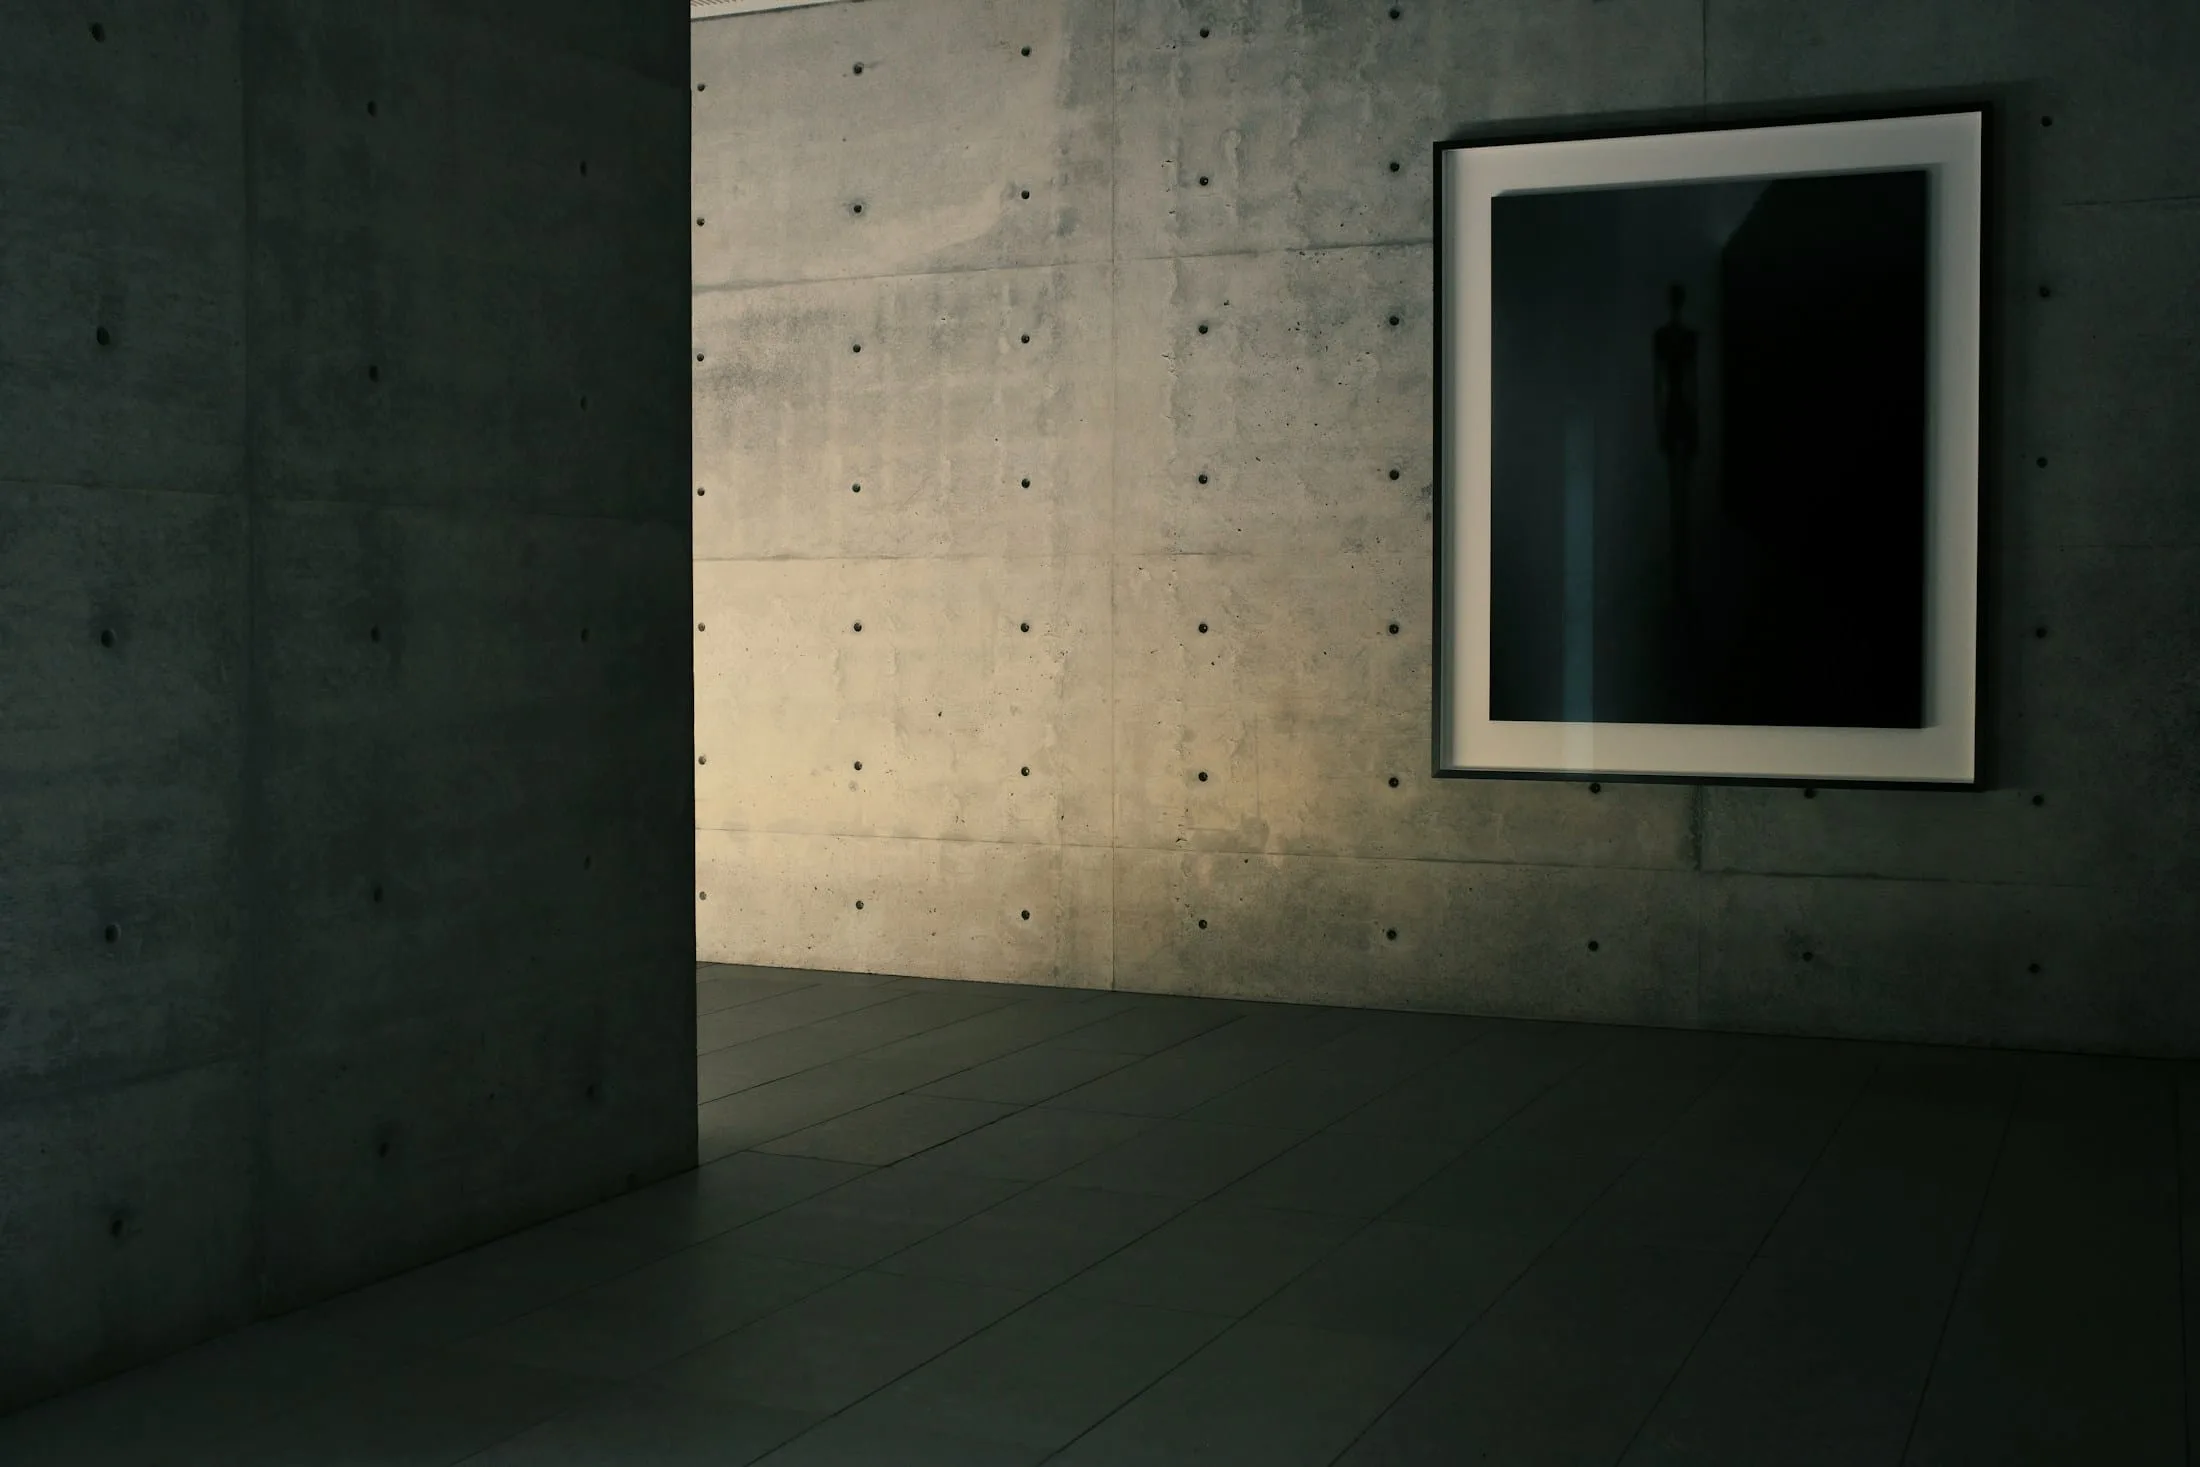
Concrete room with a black framed artwork, lit by a raking shaft of daylight
Location
Ghent, Belgium
Year
2024
Scope
Interior architecture / Furniture
Area
220 m²
Status
Completed
Materials
Concrete / Oak / Steel

A former print works turned into a workspace for twelve people, with one rule: no room without a window.

The building came with a concrete frame, a north-light roof and decades of residue. We cleaned it, cut four new openings and added only what a working day needs: a long oak table, shelving in blackened steel, a kitchen that doubles as a meeting room.
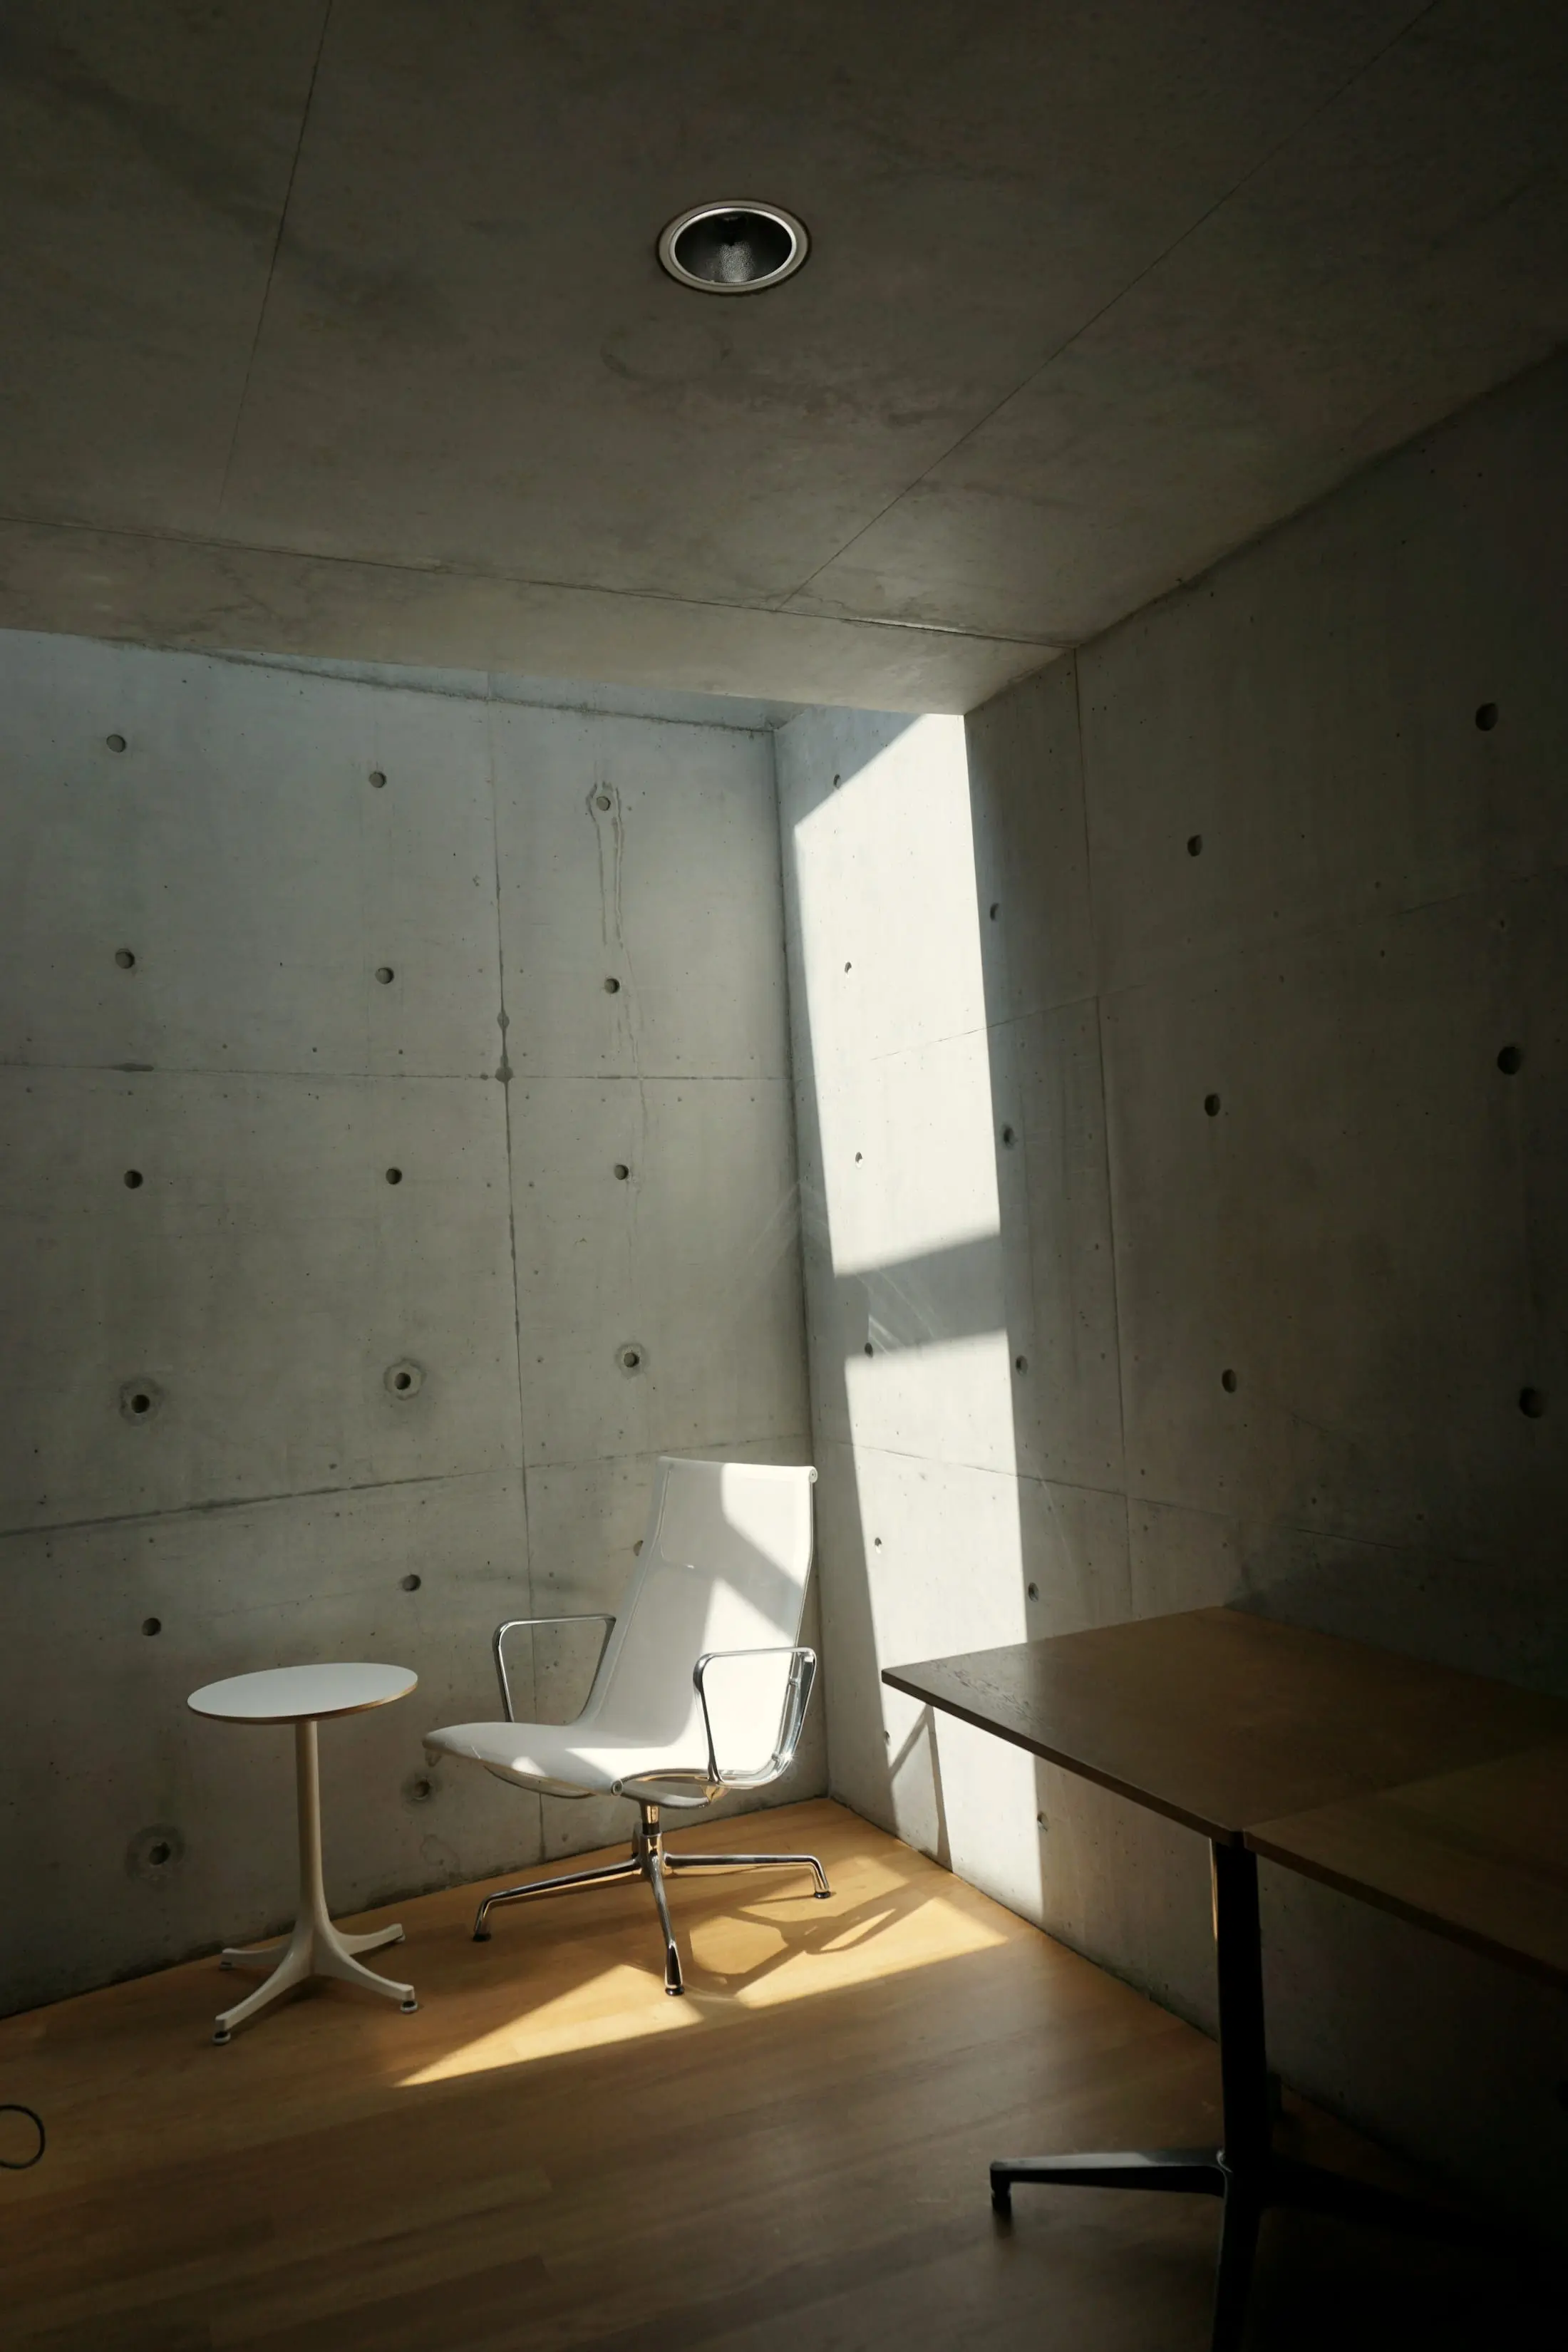
Concrete room with a chair, a small round table and a patch of sunlight on the wall
Fig. 01Meeting corner, late afternoon
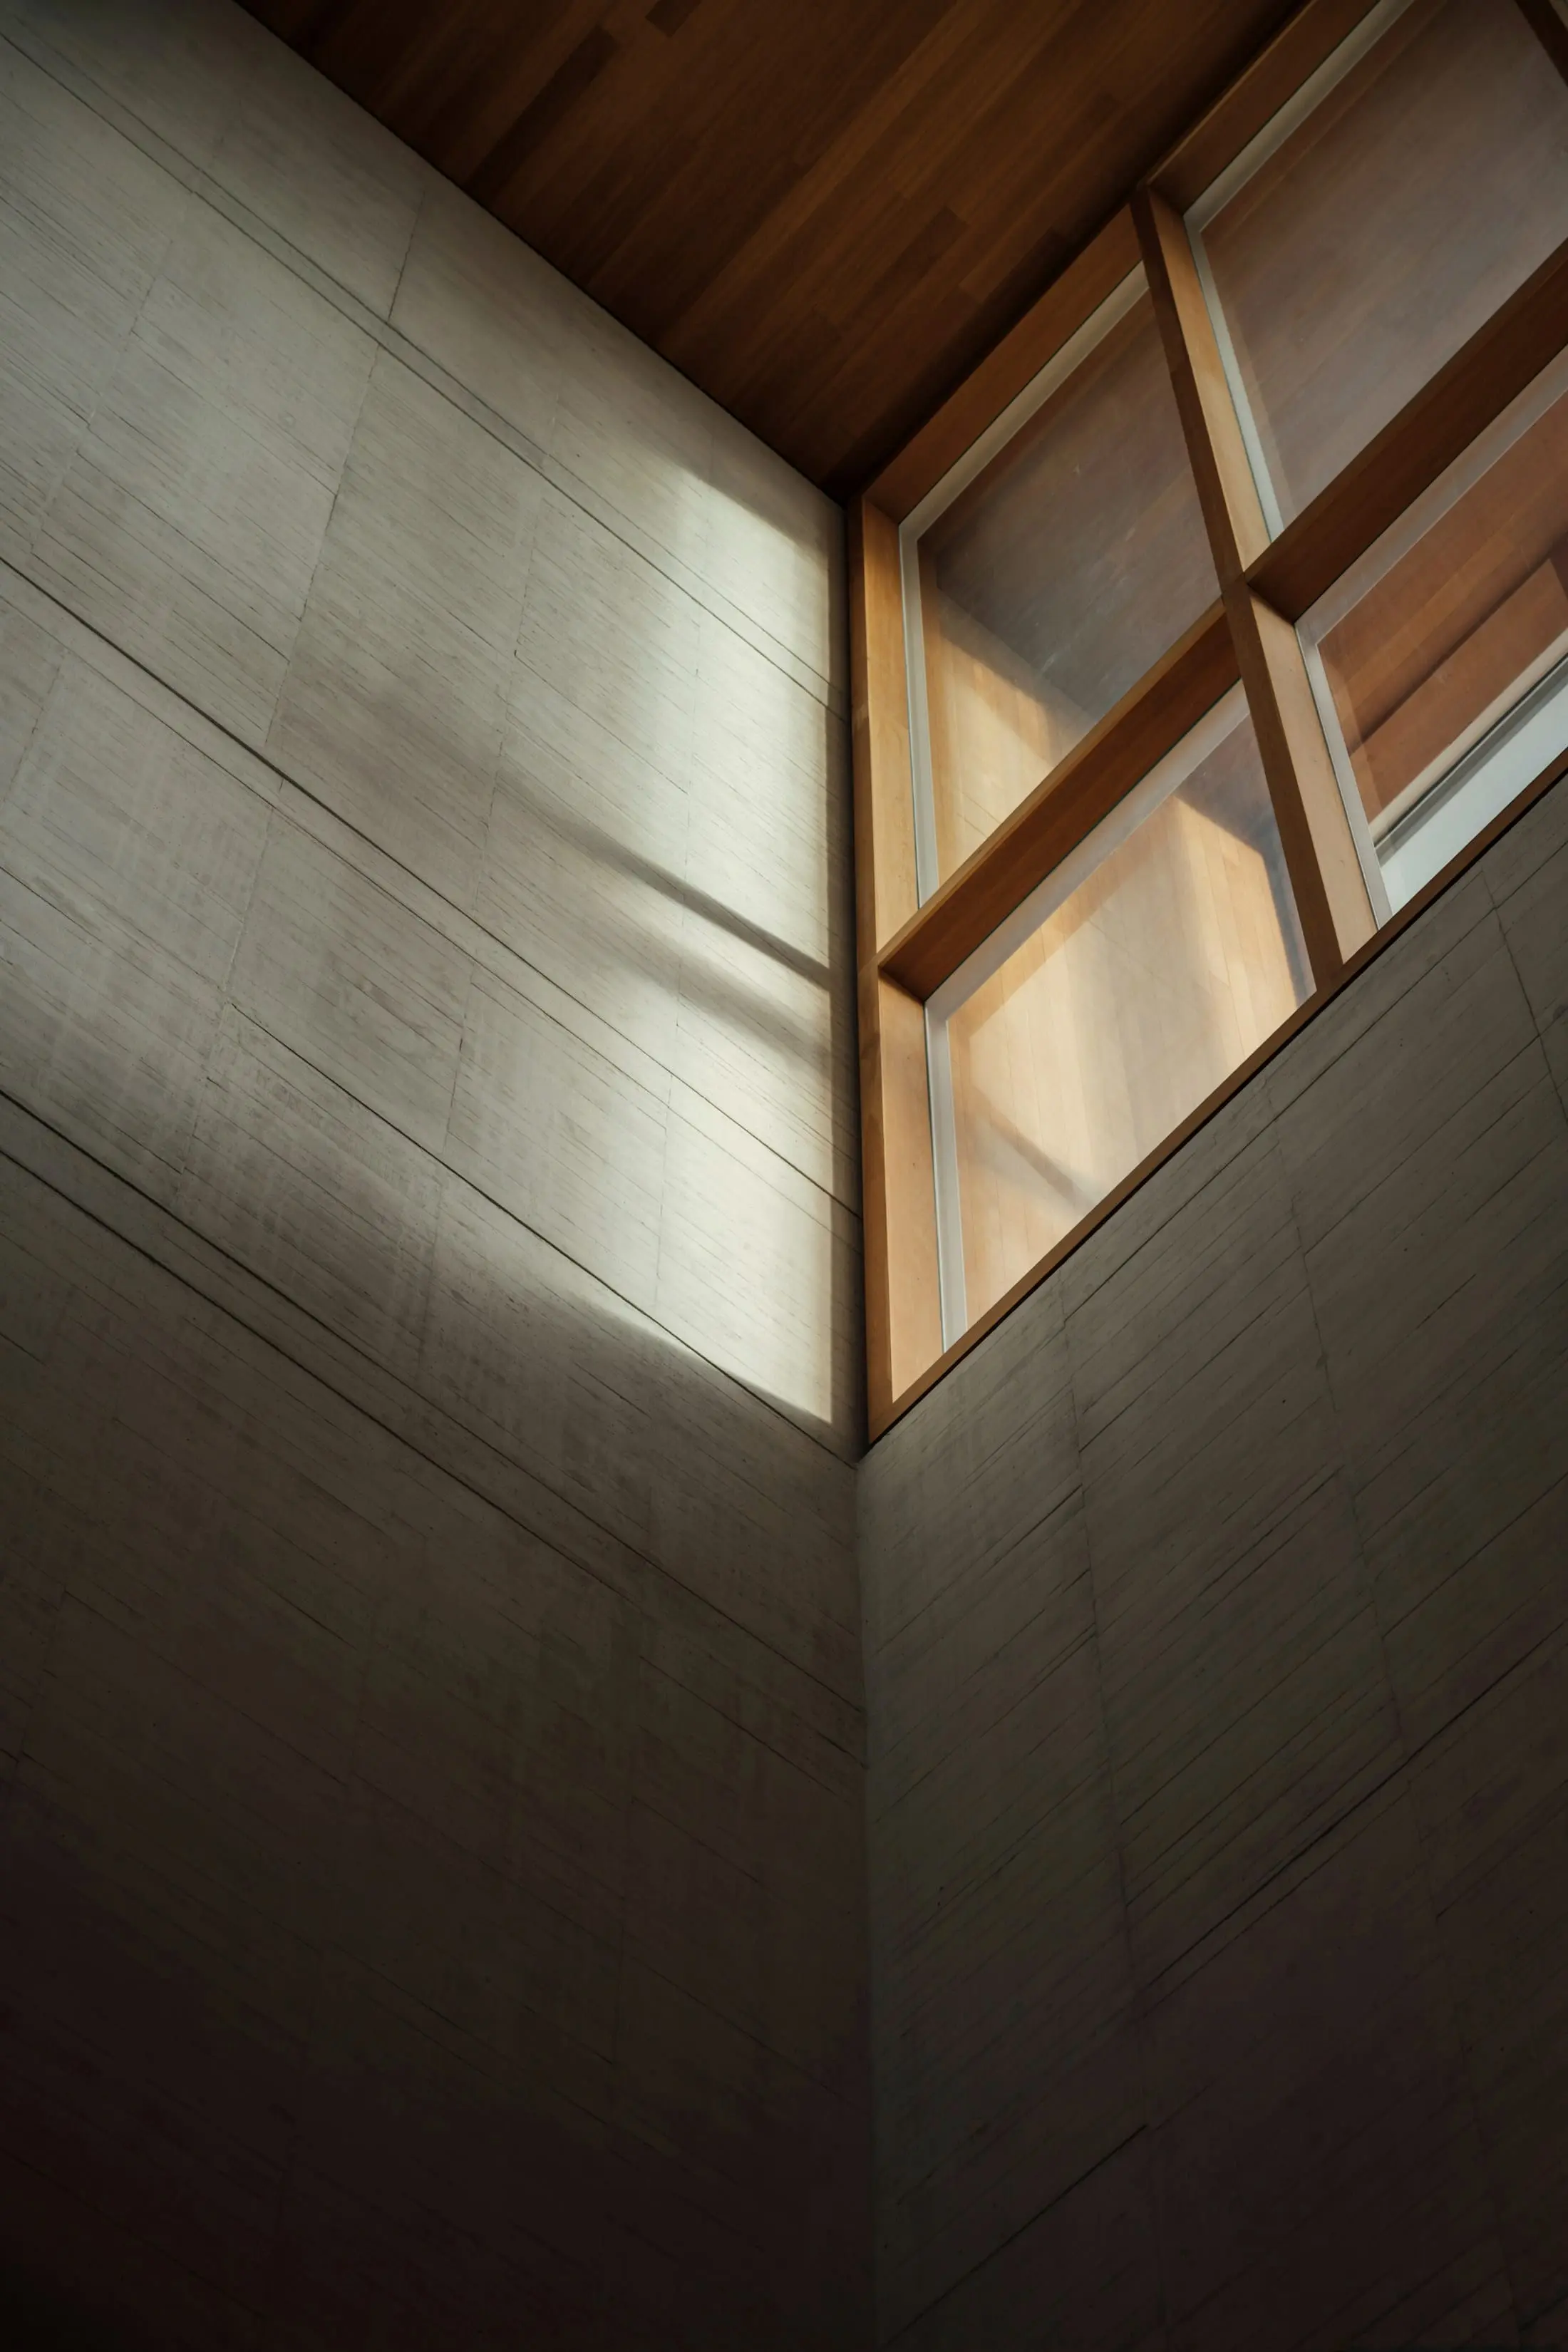
Daylight across a rough plaster wall beneath a timber-framed window
Fig. 02Mezzanine window, rough plaster
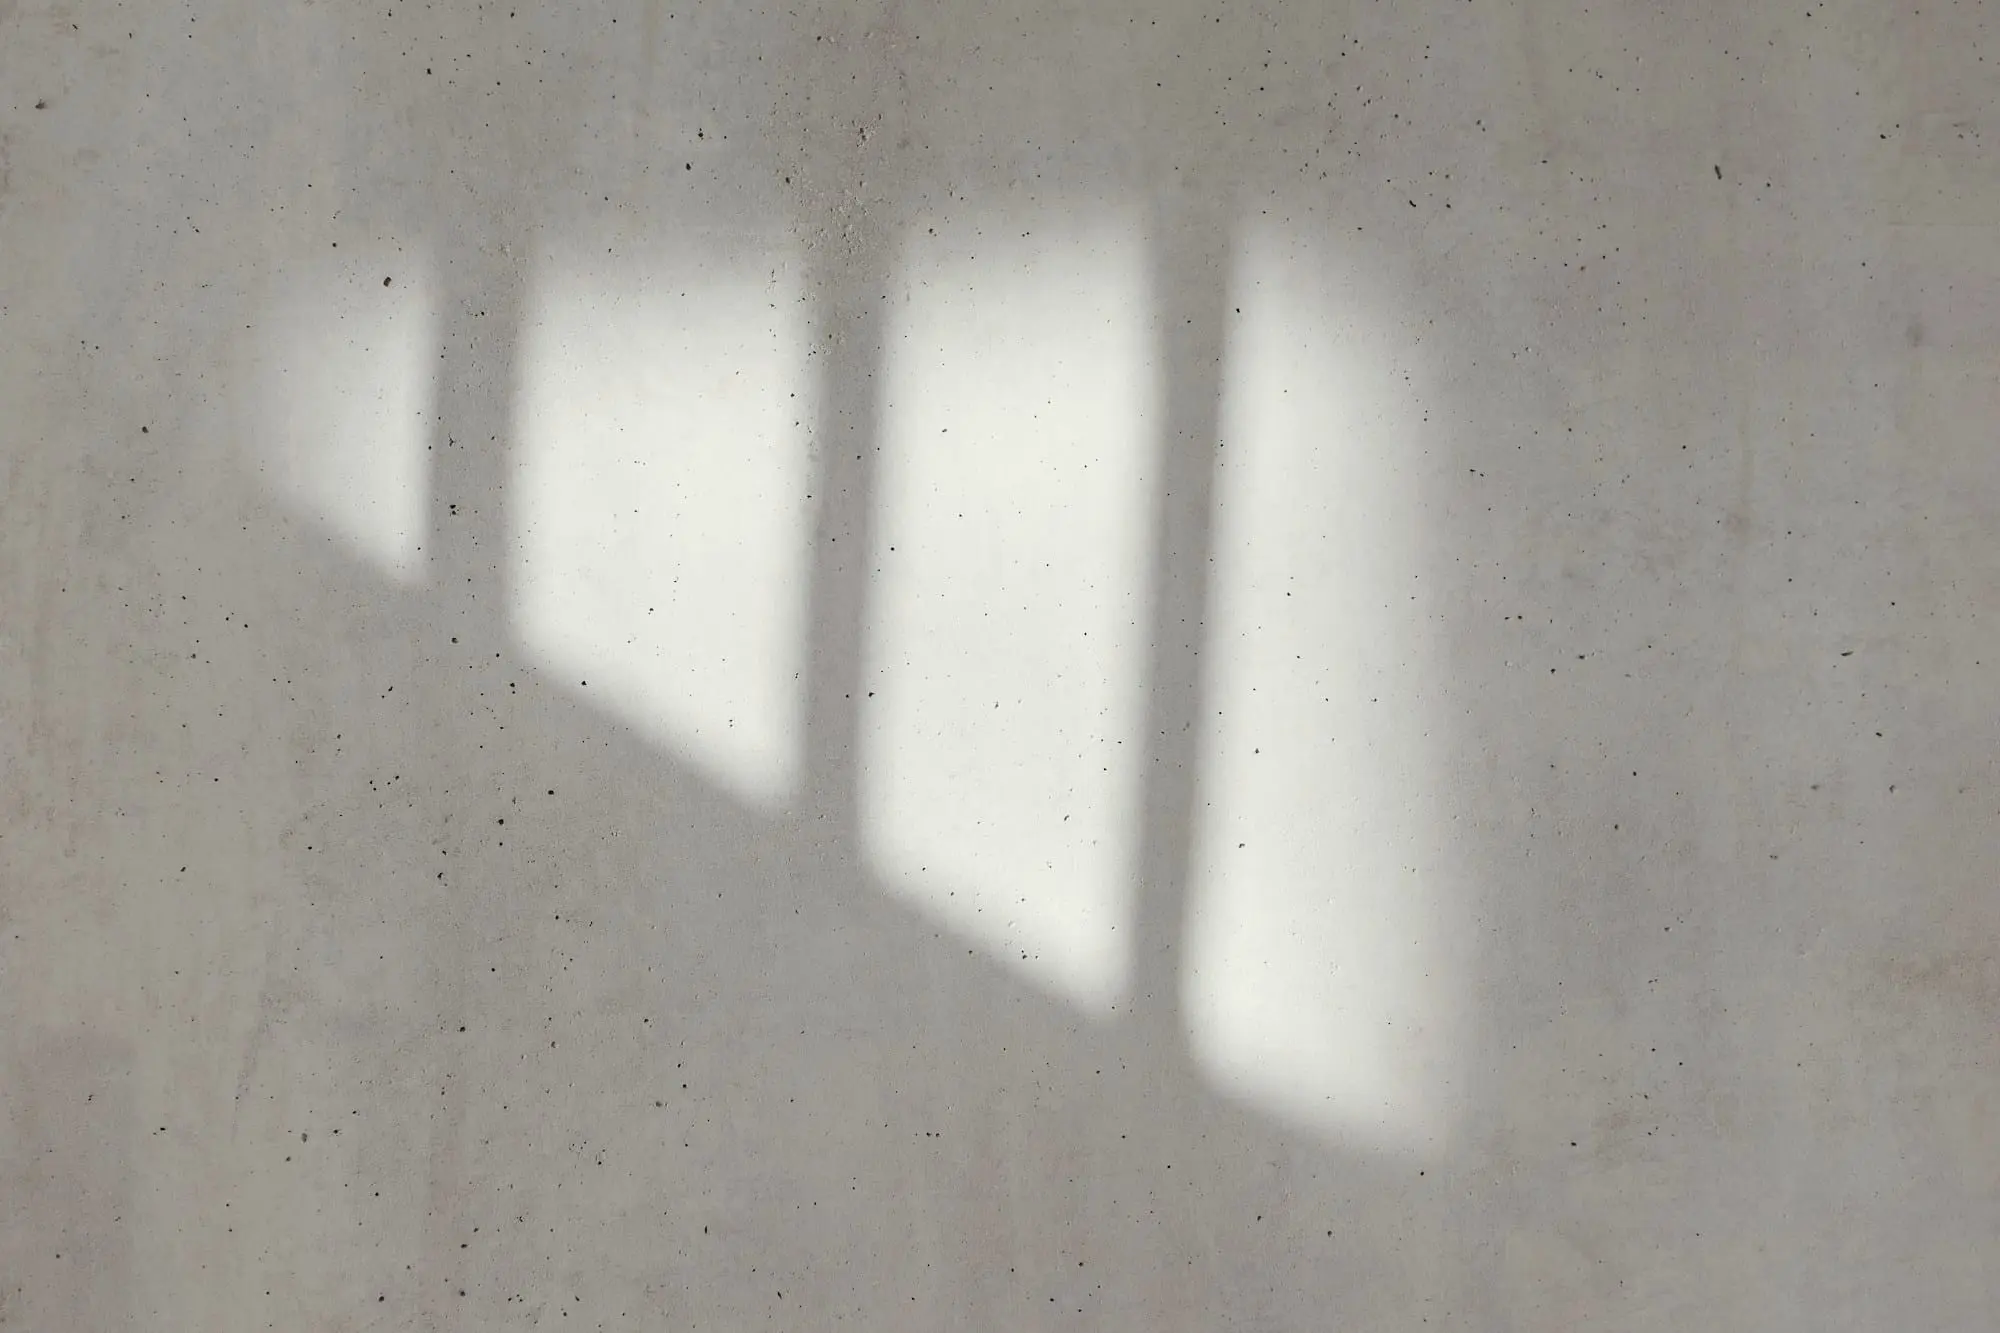
Window shadows cast across a pale concrete wall
Fig. 03Library wall at noon
“A workplace should be quiet enough to hear yourself think.”

Matte brushed steel panel with fine vertical grain
DetailBlackened steel shelving
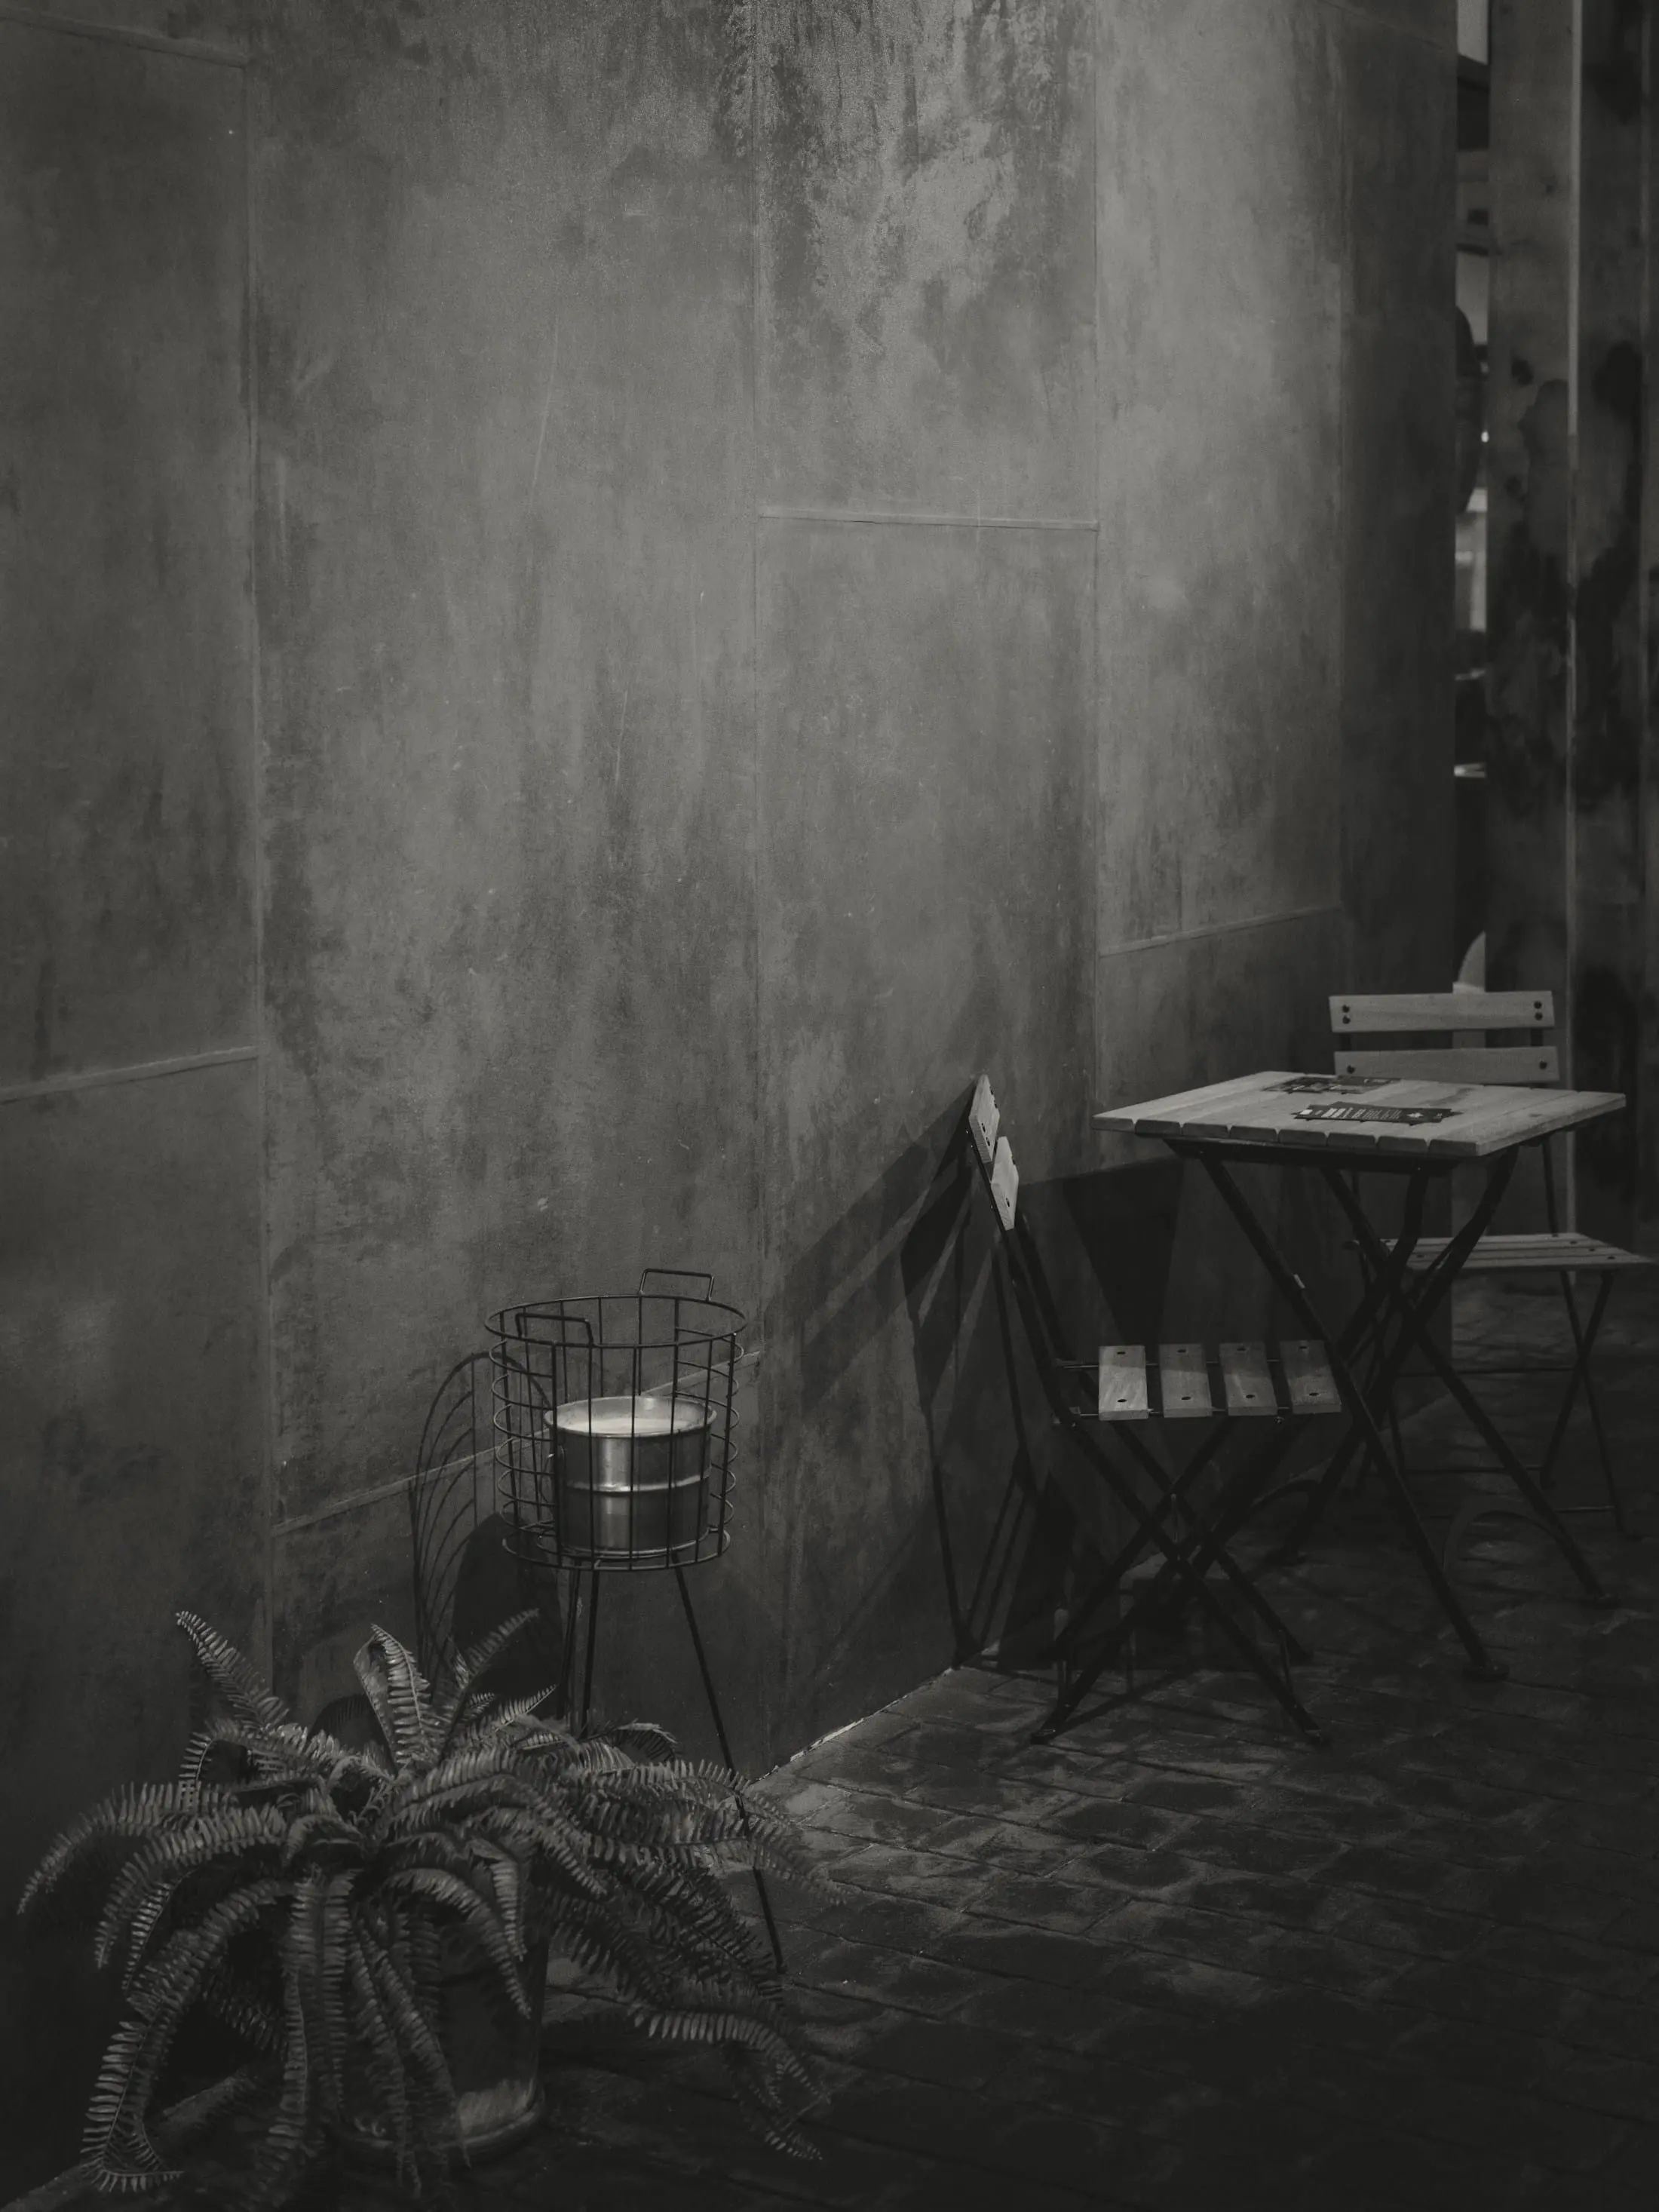
Small table and folding chairs among plants in a shadowed concrete room
Fig. 04Tea corner, planted and shaded
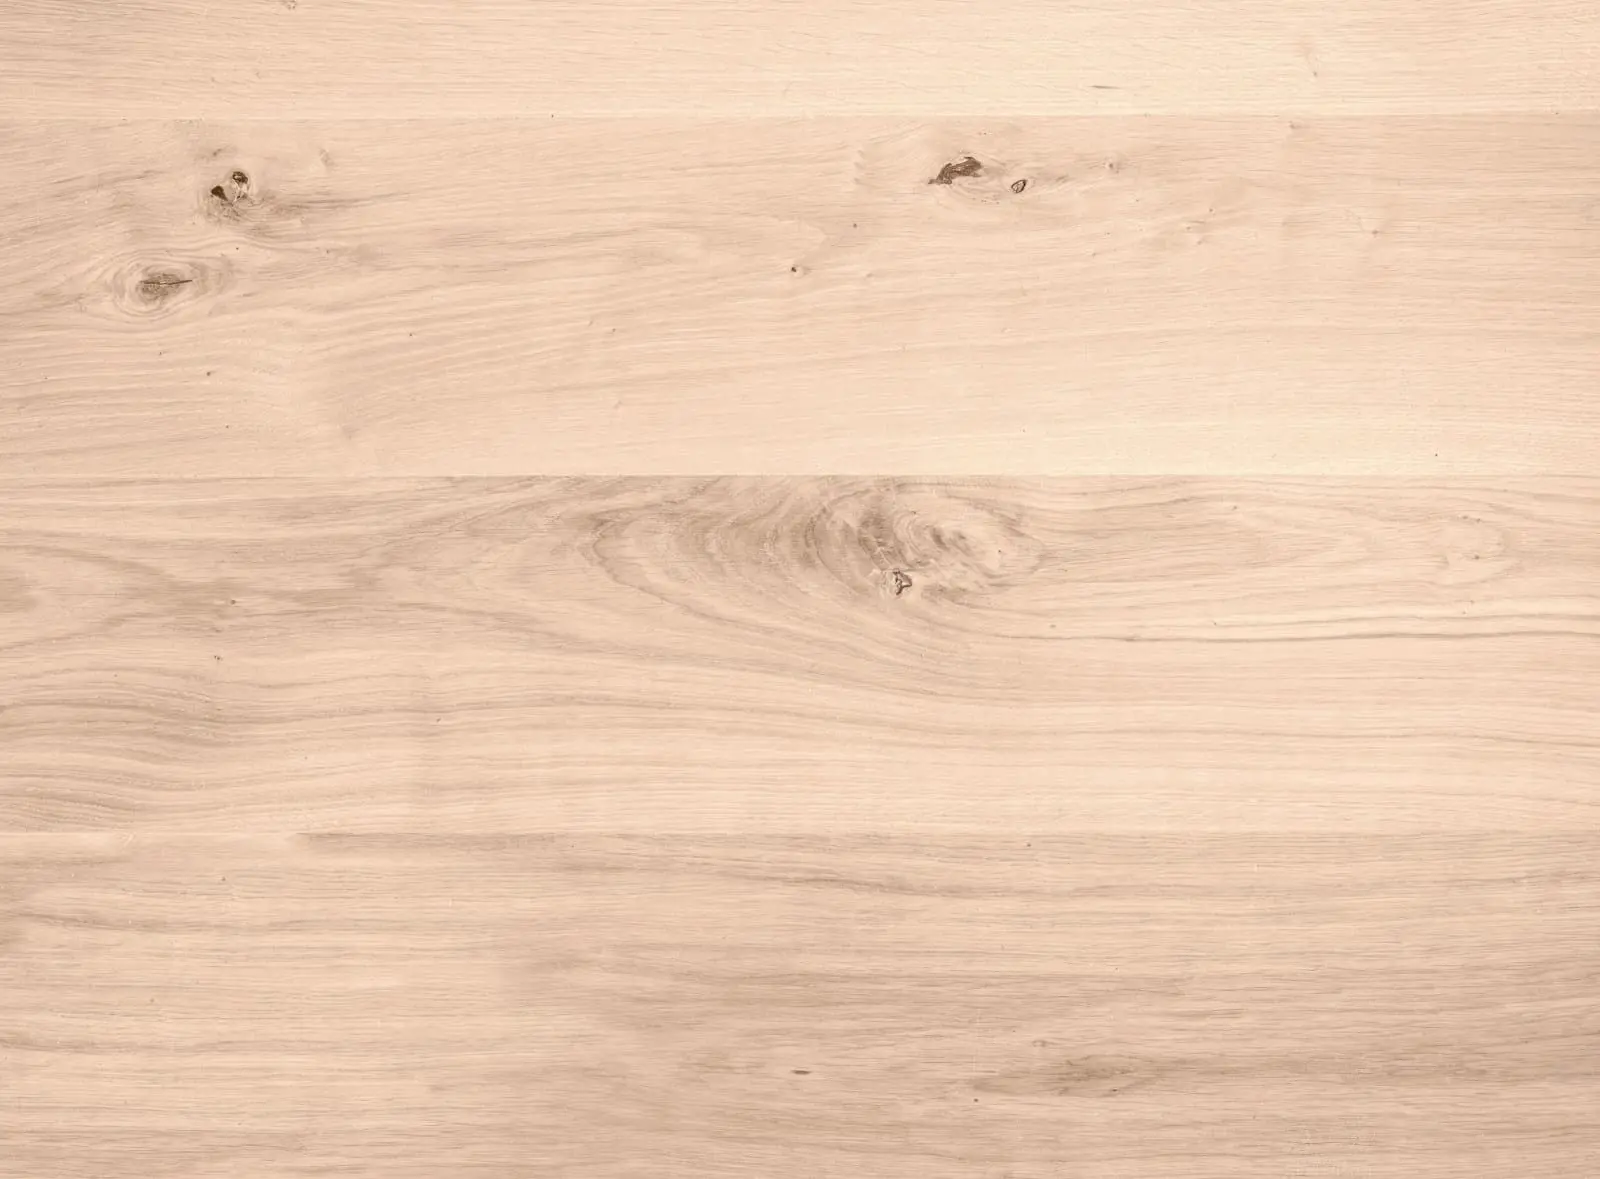
  • Light oak boards with open grain
    DetailOak worktop, oil finish

Credits

Architecture
Elise Martens
Interior architecture
Julien De Clercq
Objects & furniture
Mila Verhaeghe
Furniture fabrication
Atelier Houtwerk (fictional)
Photography
Placeholder — see README

Fictional project. Names, figures and credits are placeholders created for a portfolio concept.

Next project (06)

Maison Sable