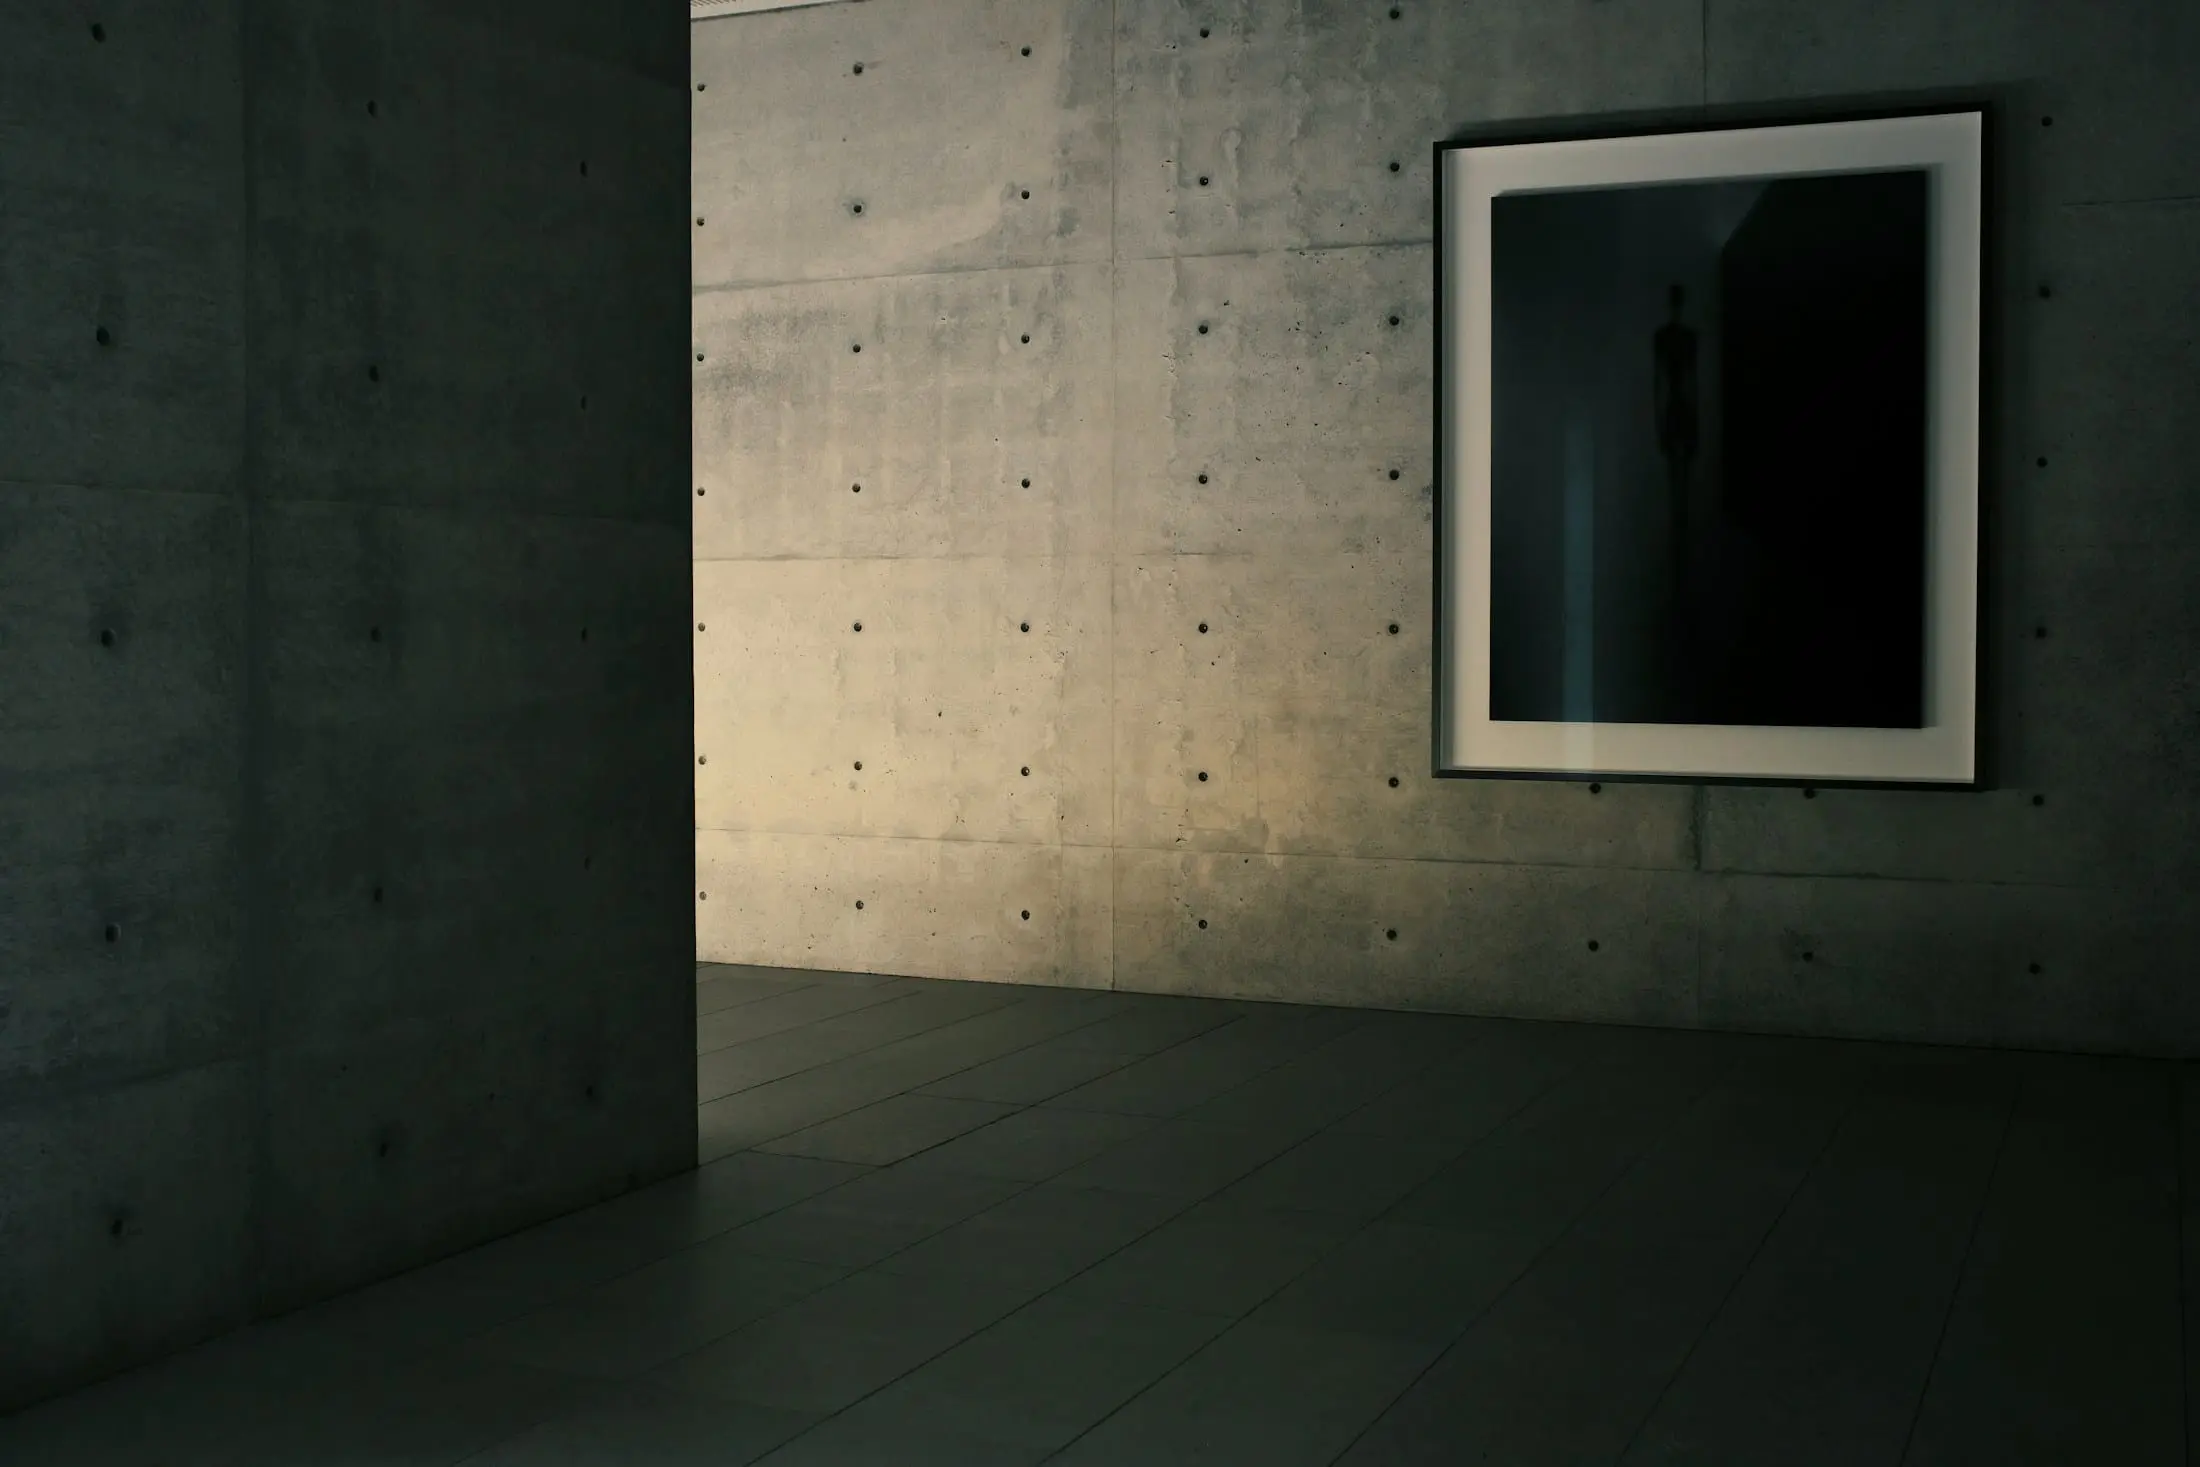
Villa Noord
- De Haan, Belgium
- 2024
- Architecture / Landscape
- 410 m²
- Completed
- Cast concrete / Travertine / Glass
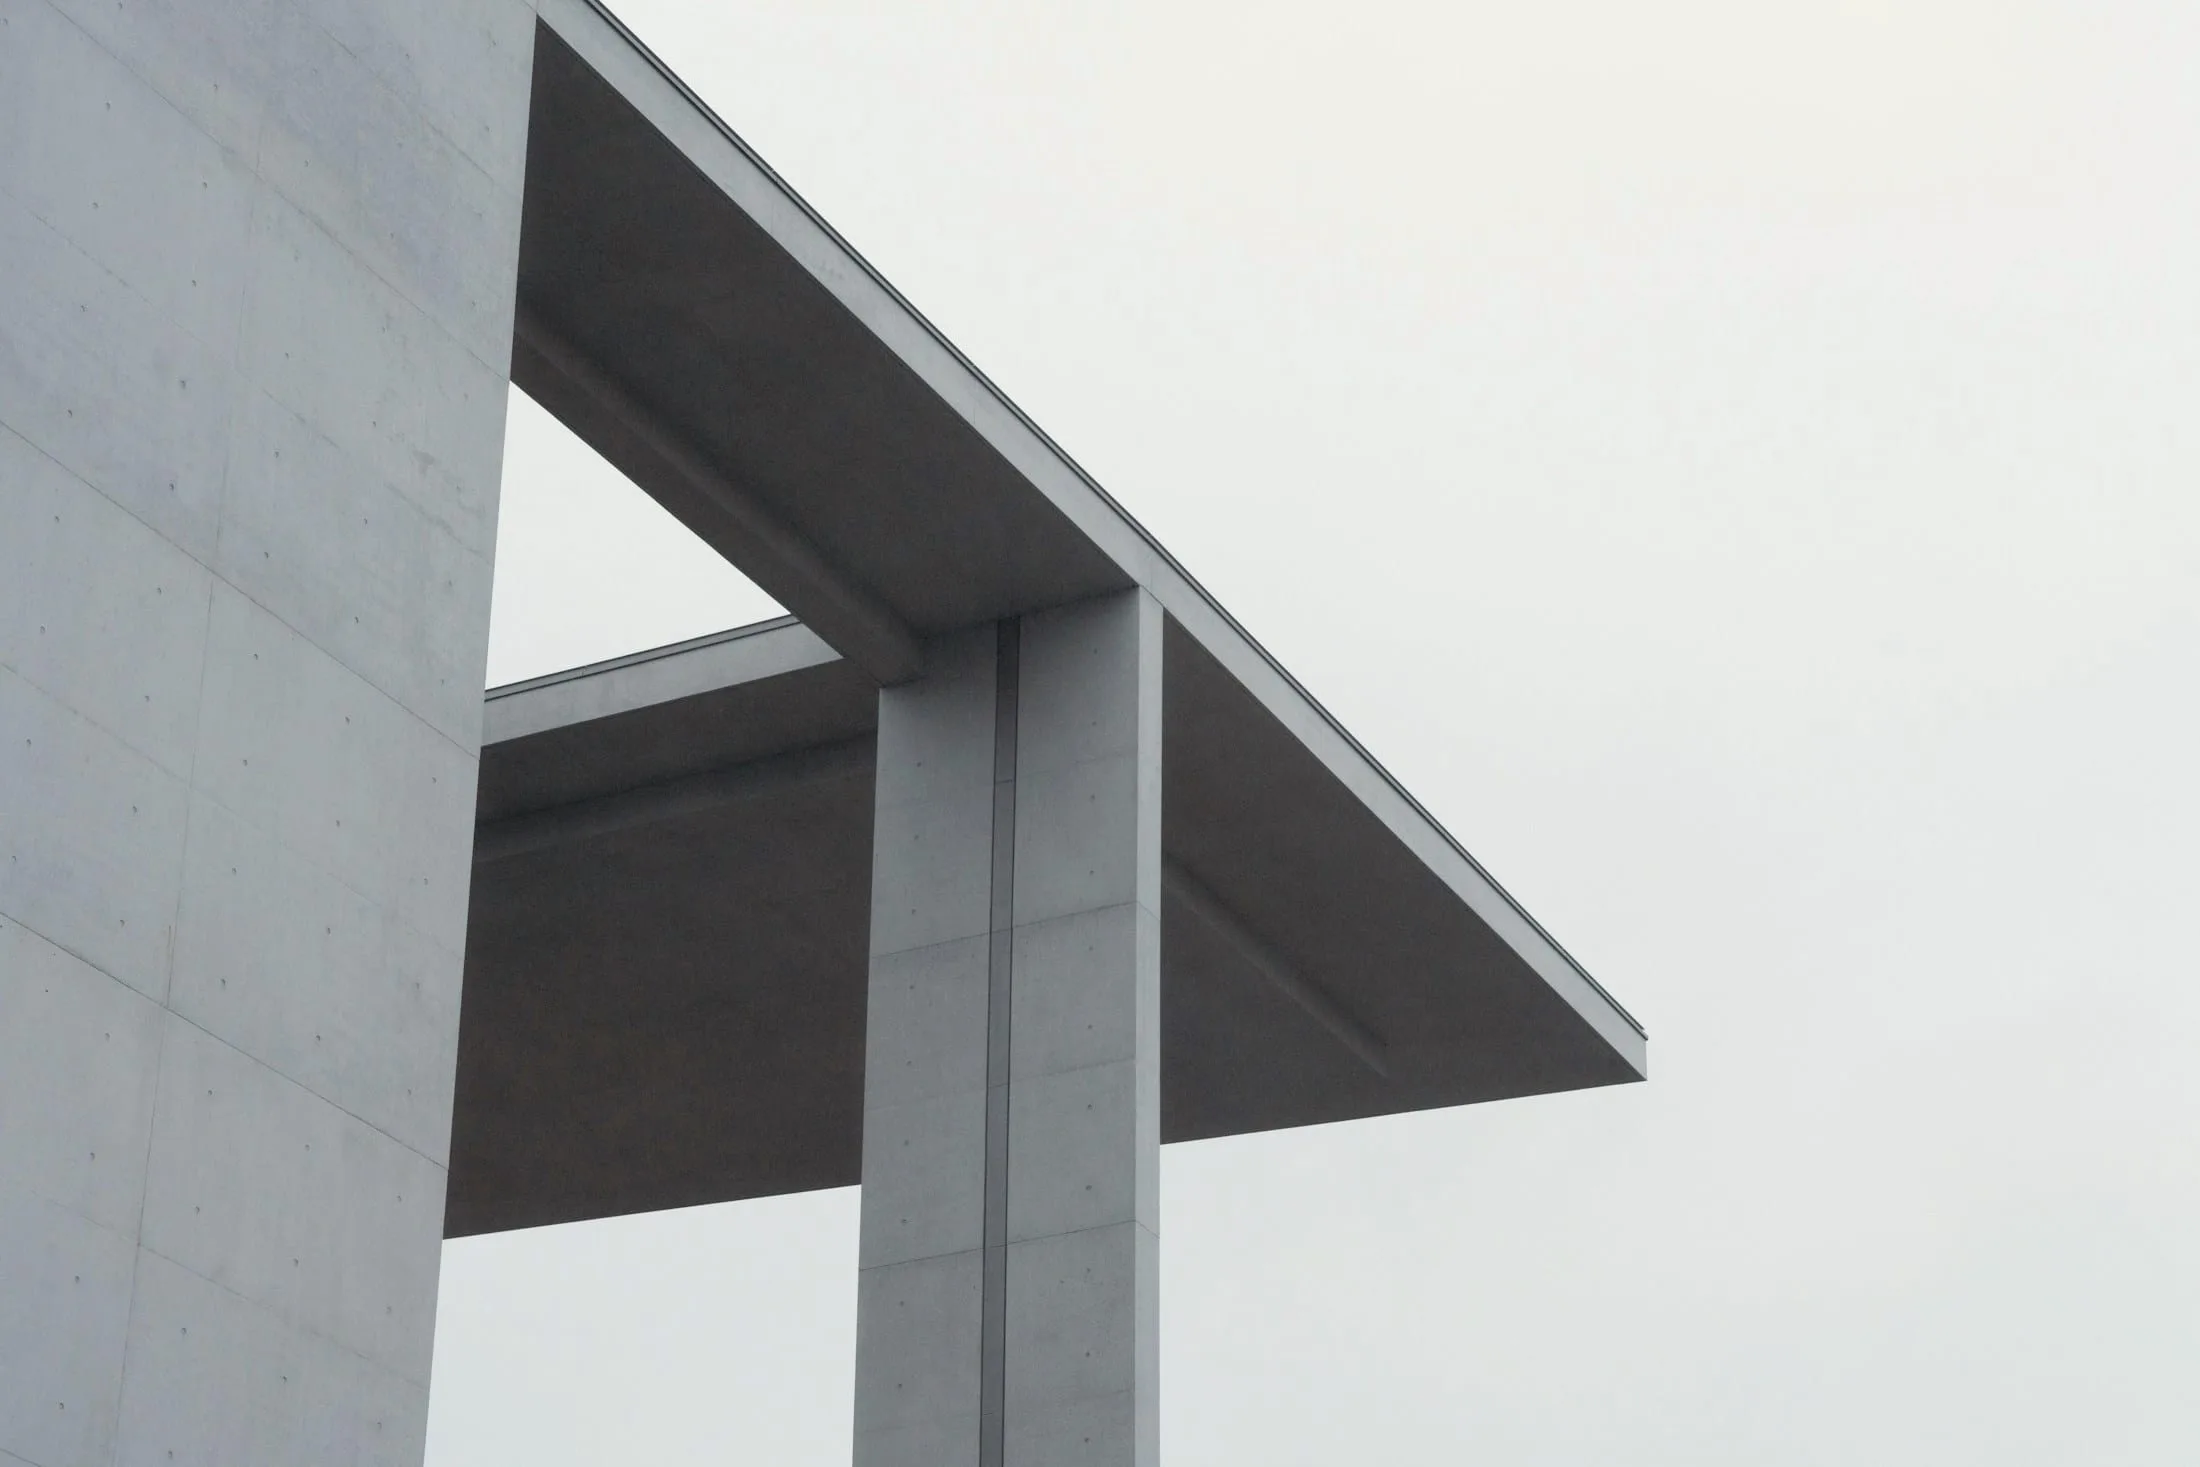
A coastal house of two cast volumes, one resting on the other, with a roof plane that reaches for the horizon.
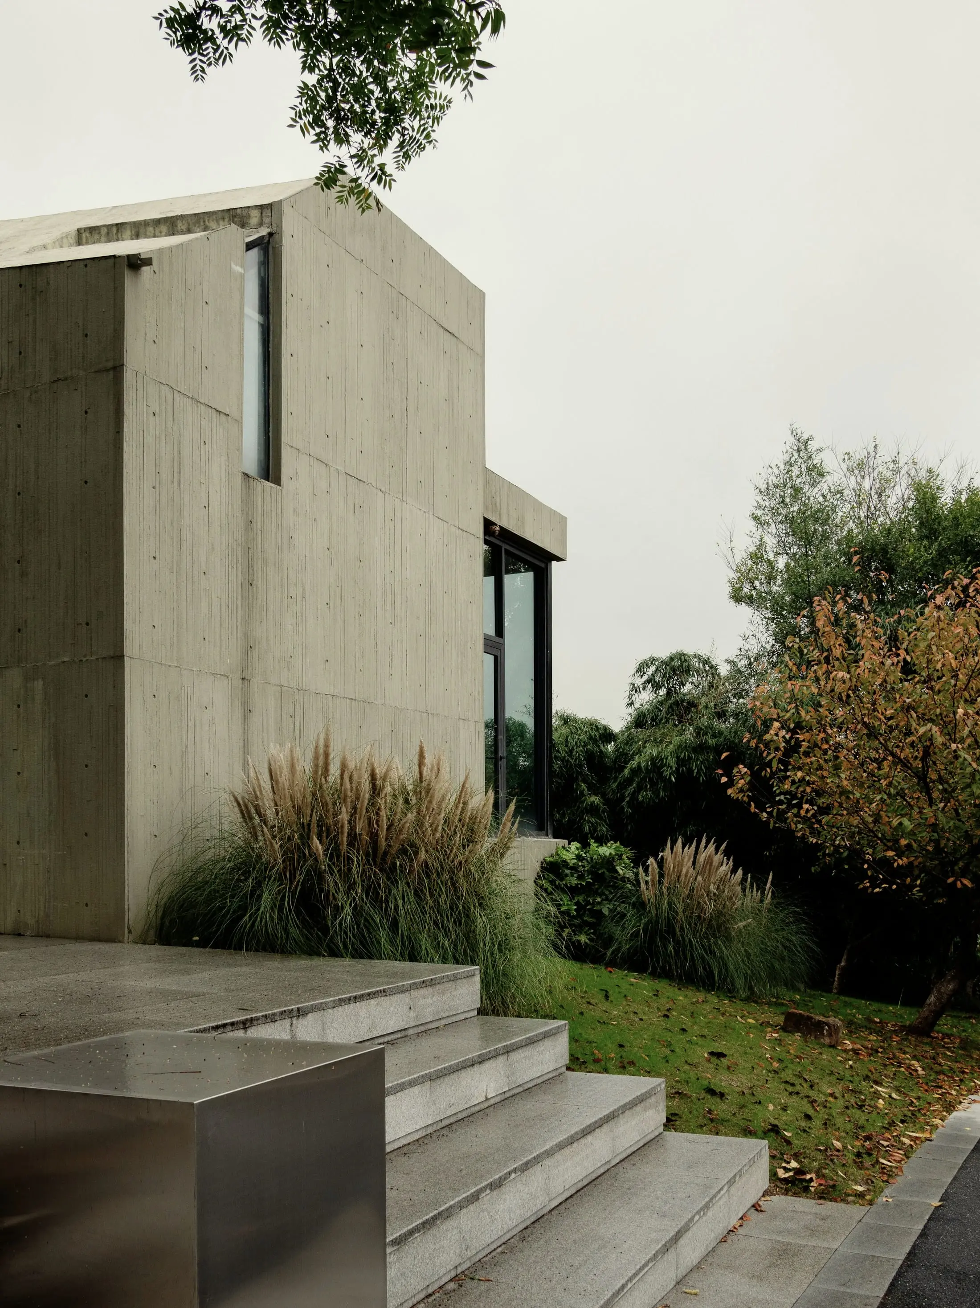
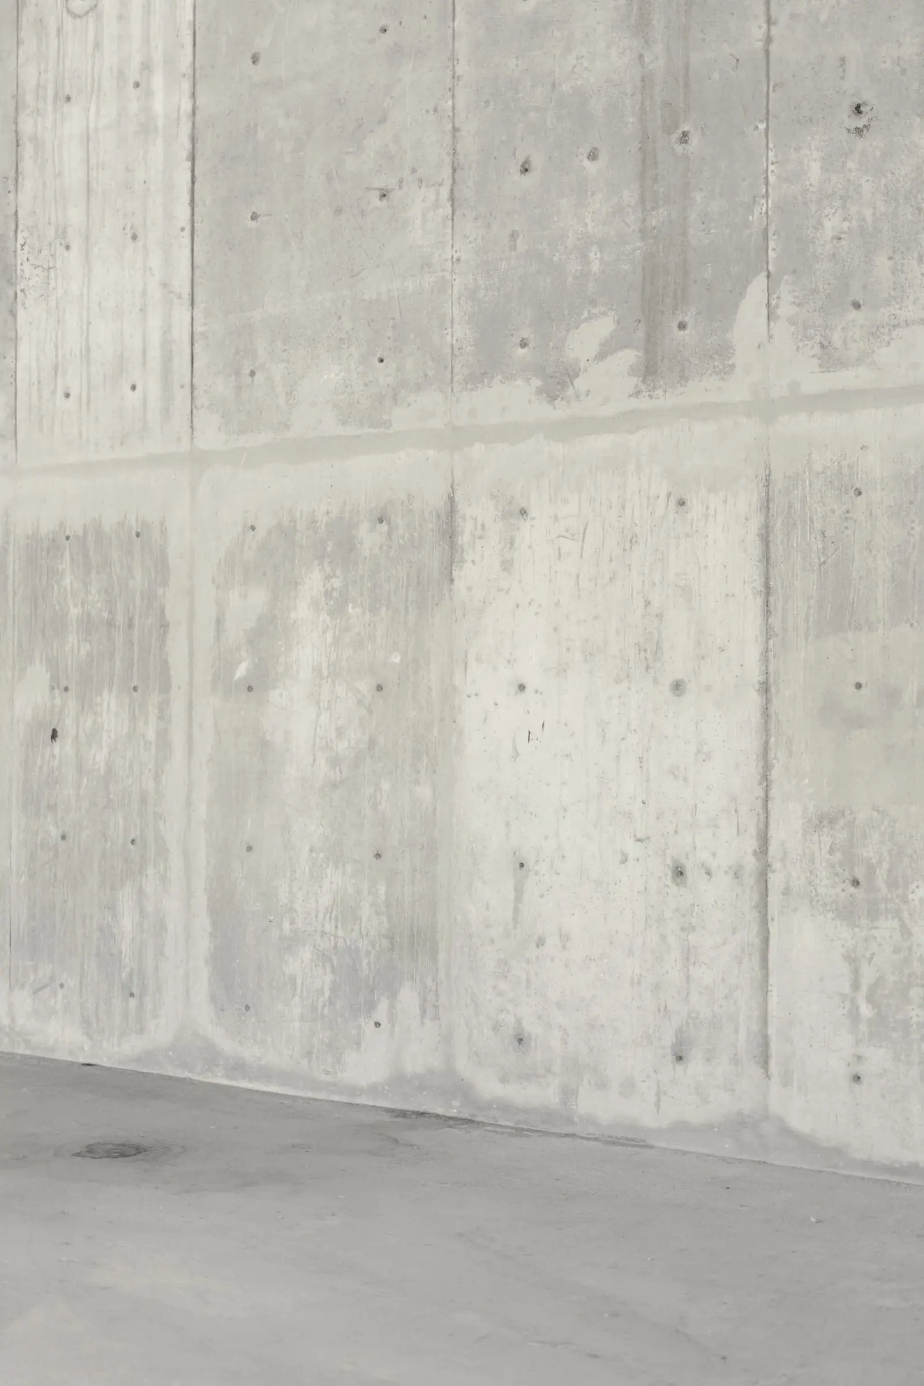
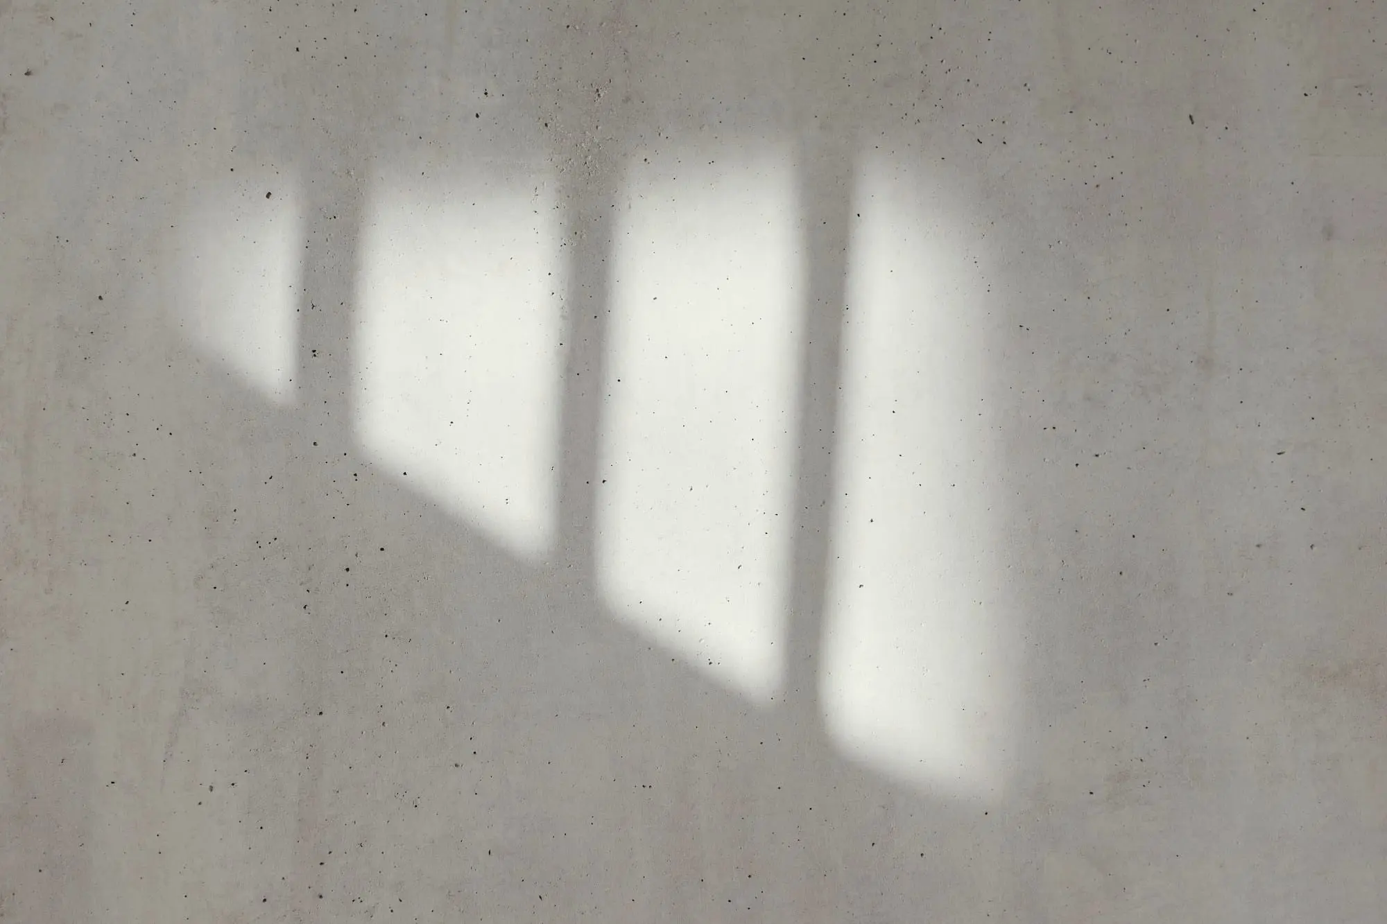
Villa Noord is built almost entirely from a single mix of concrete, cast on site over eleven weeks. The roof is a plane of pale concrete that reaches six metres beyond the glazing to shade the terrace.
A broad stair lifts the house off the dune. The planting was specified with the same restraint as the structure: grasses only, left to move.
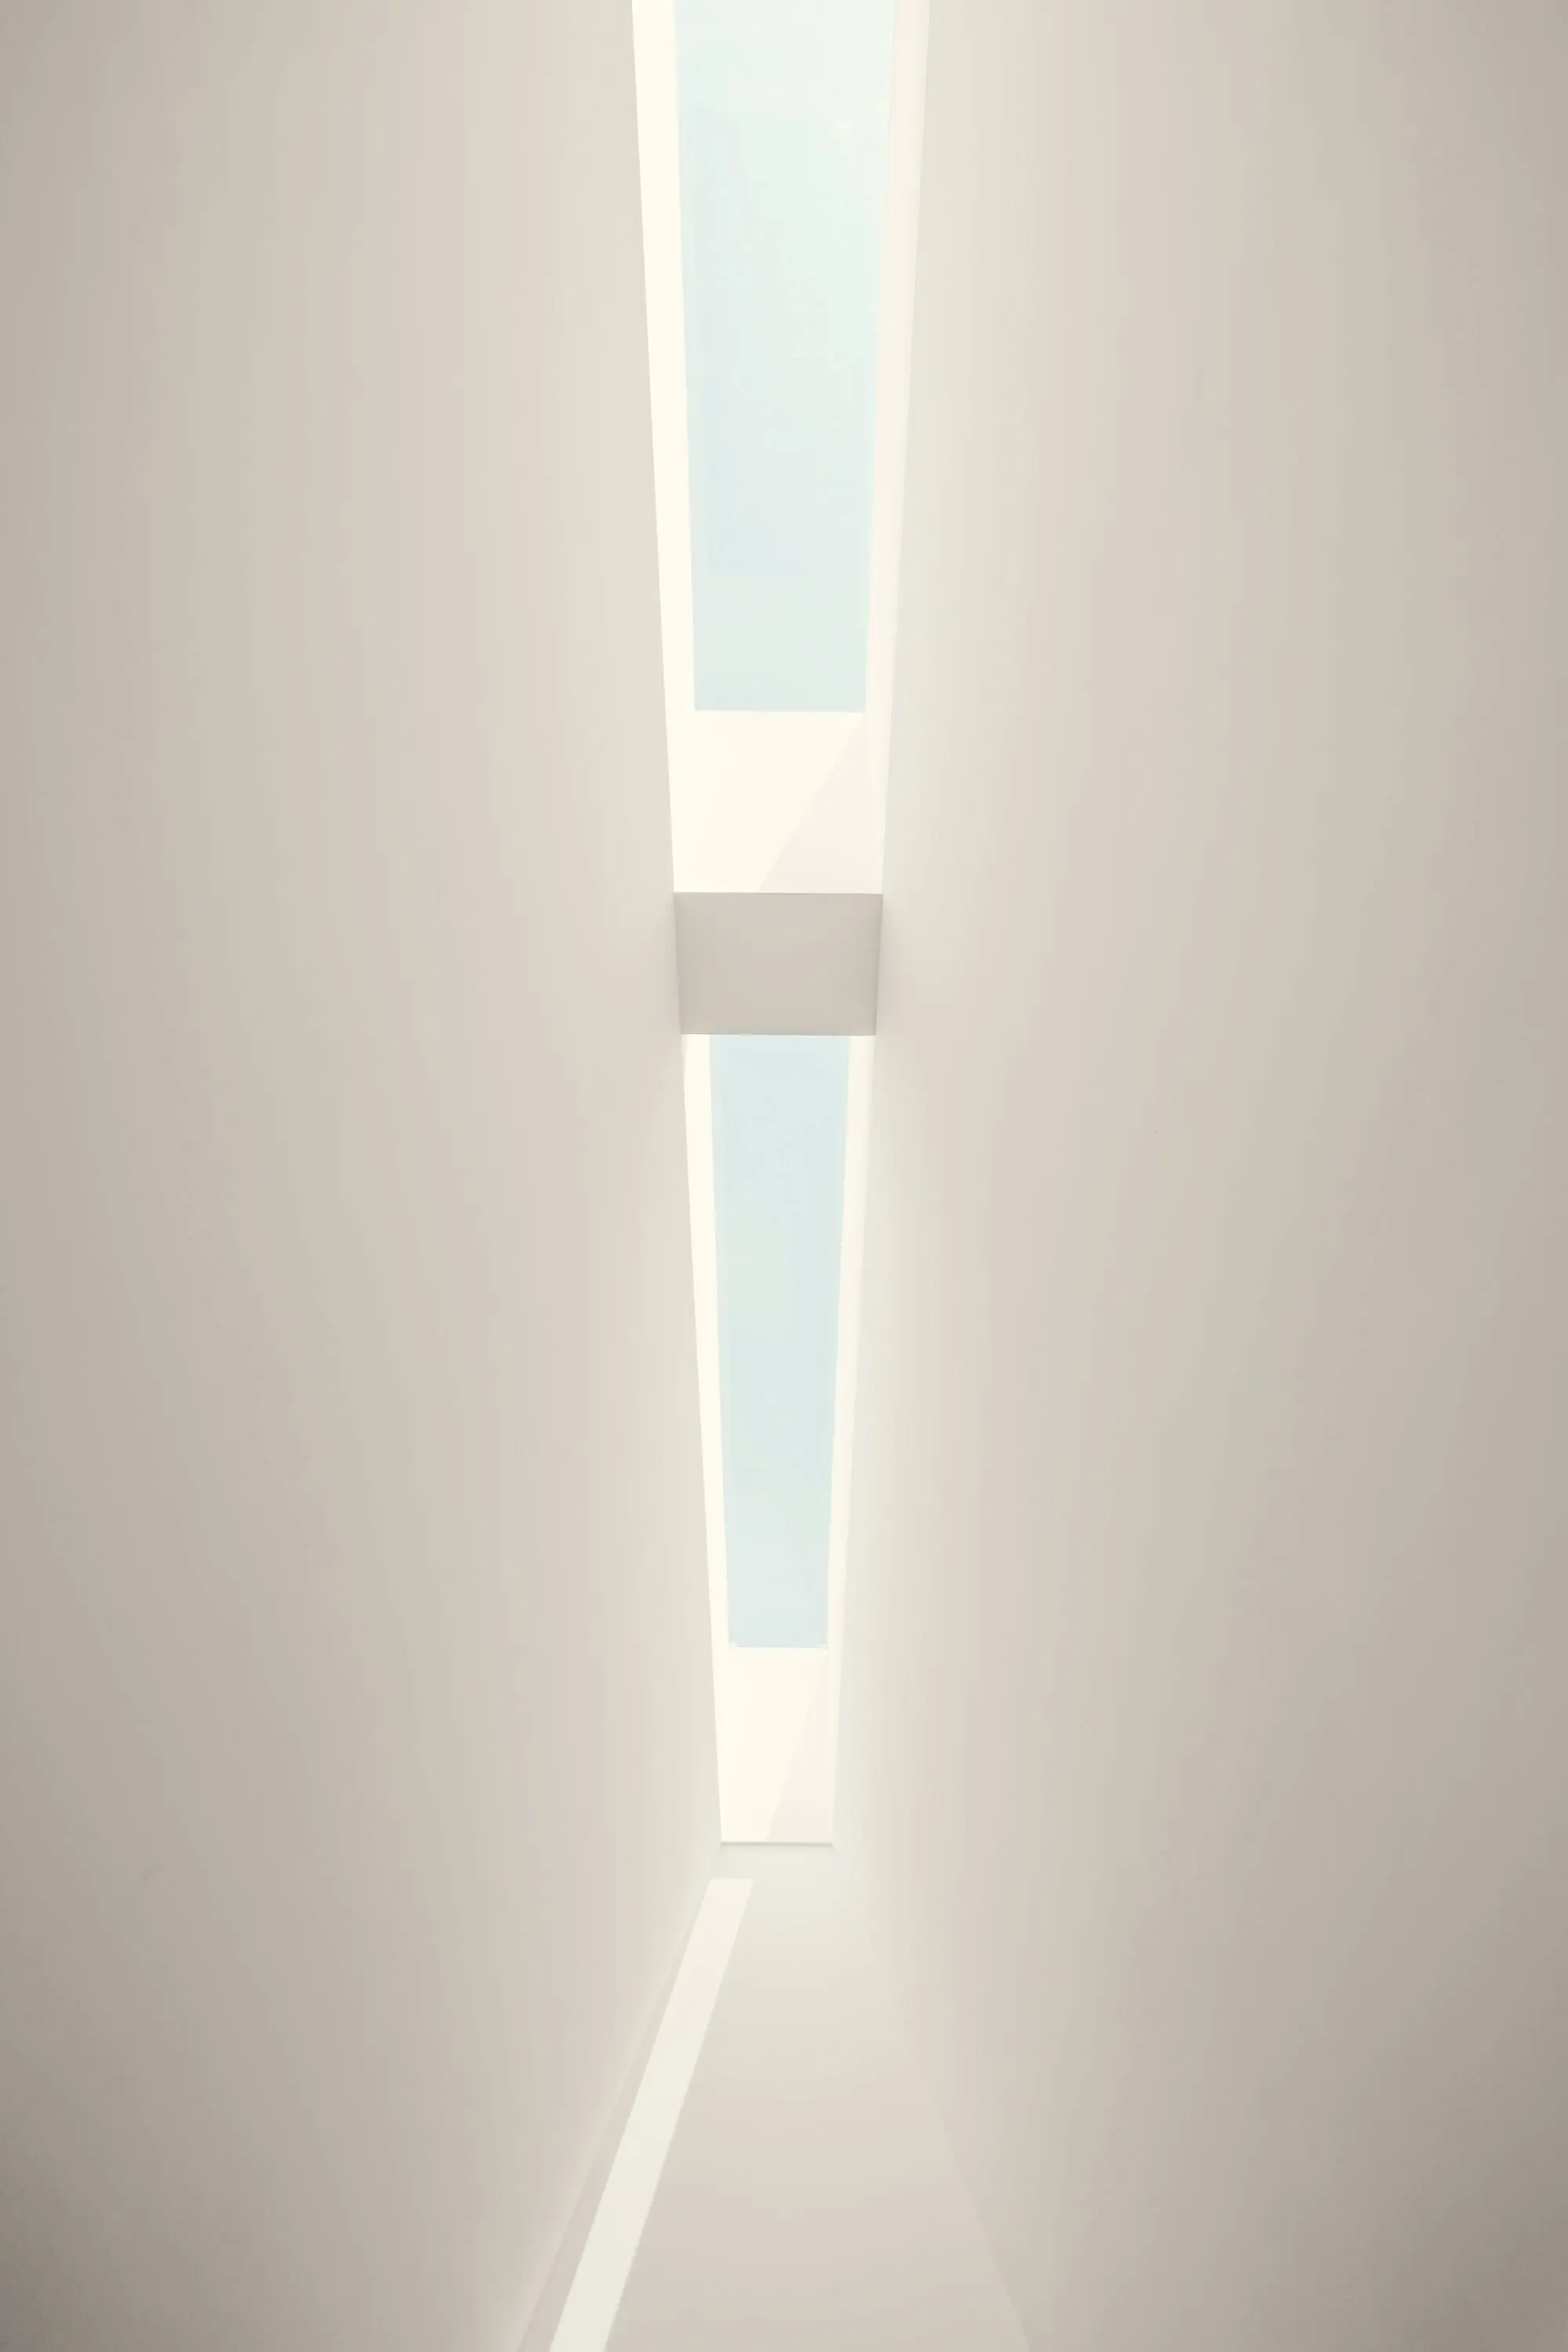
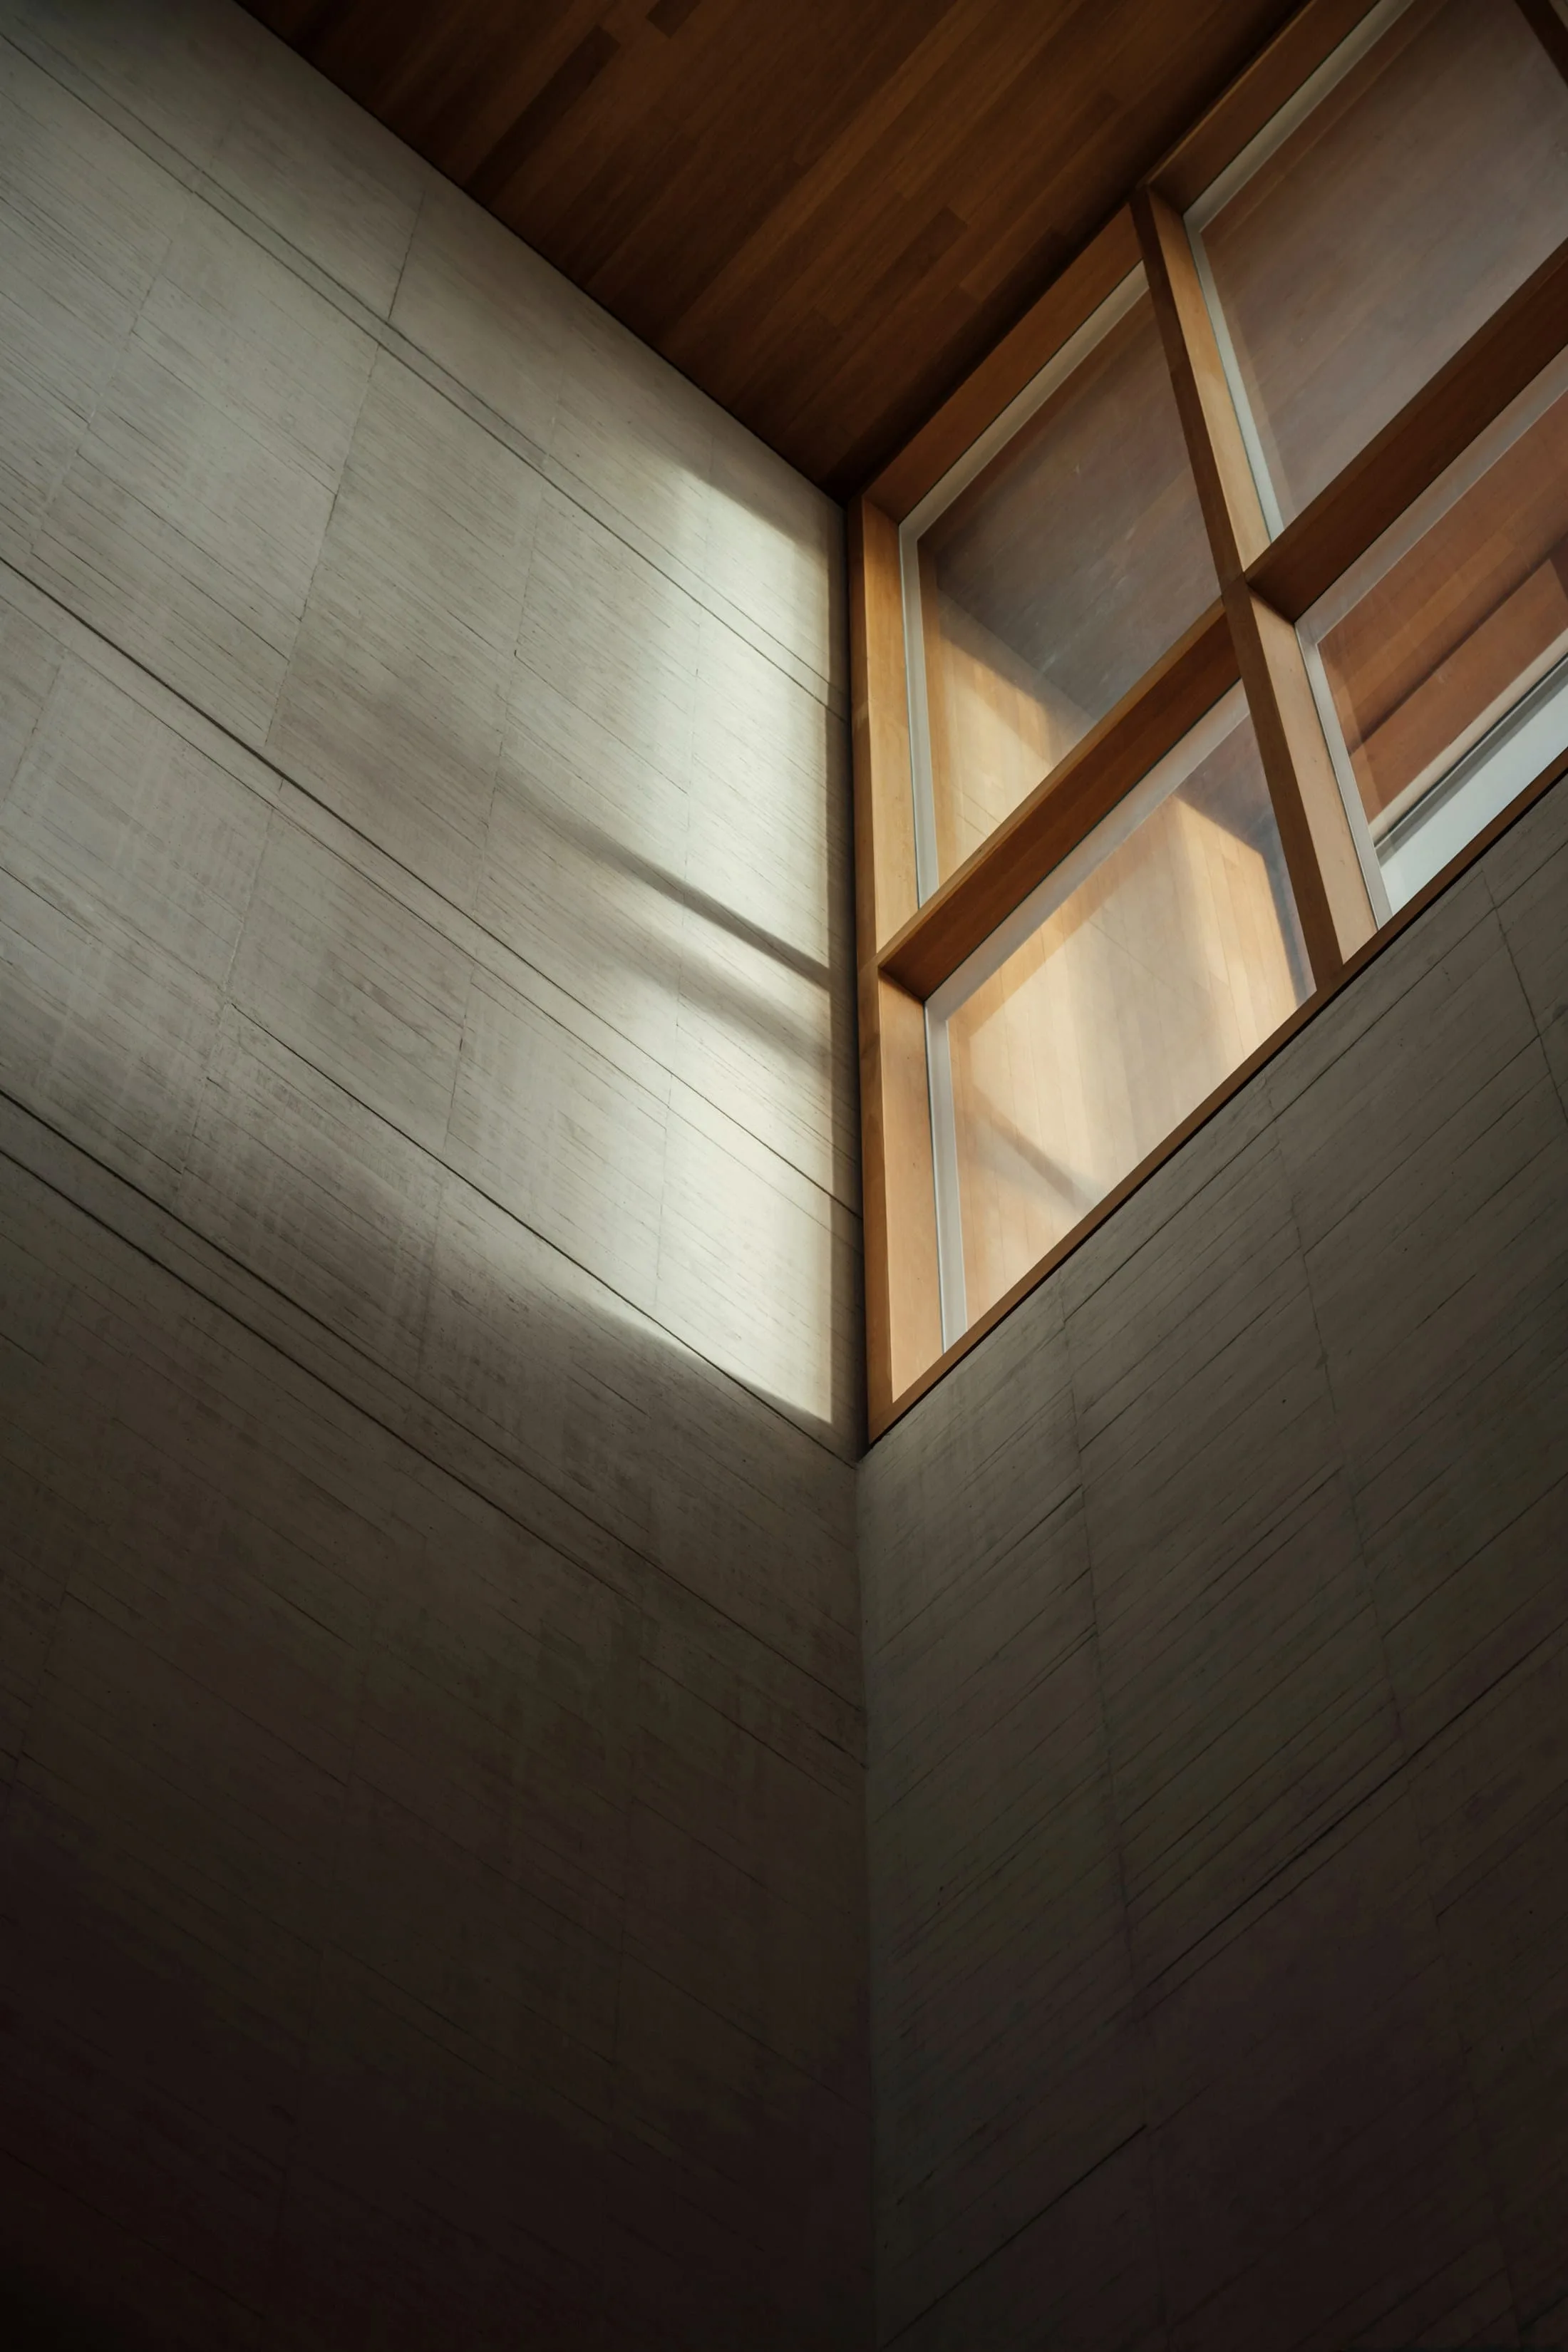
“Mass, not ornament, is how a building says it was meant.”
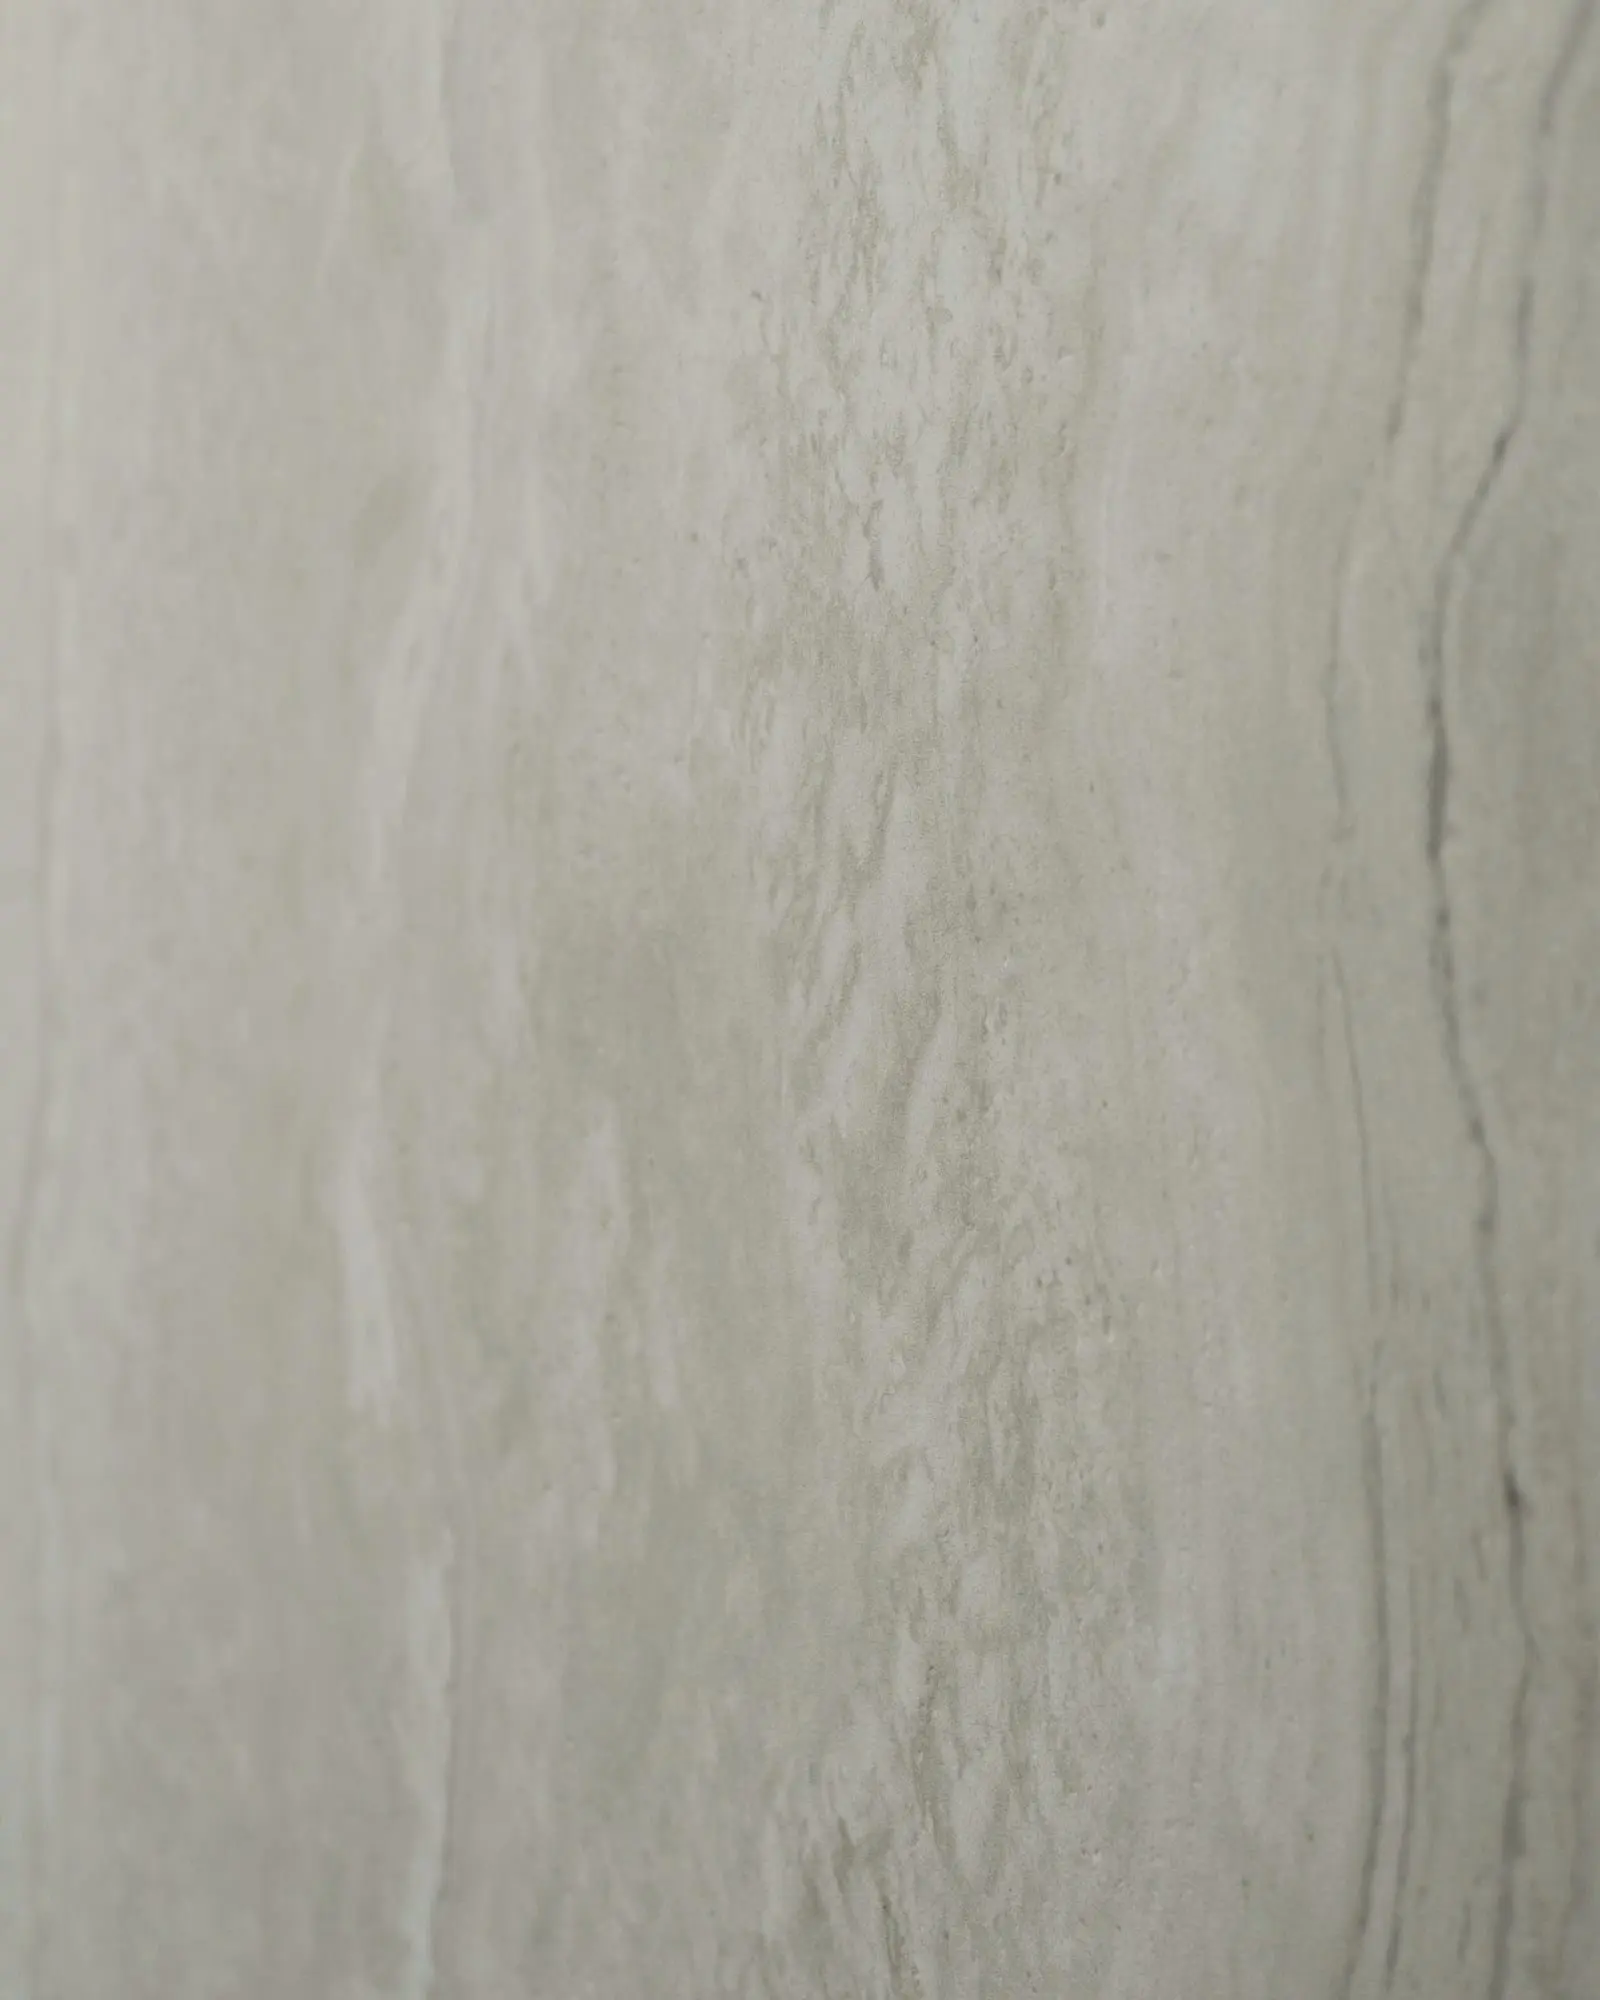
DetailHoned travertine, entrance floor
Credits
- Elise Martens
- Julien De Clercq
- Mila Verhaeghe
- Veld & Duin (fictional)
- Studio Vandenberghe (fictional)
- Placeholder — see README
Fictional project. Names, figures and credits are placeholders created for a portfolio concept.
Studio 41